5 bed House - Detached For Sale
Offers Over £515,000
 5
5 3
3 3
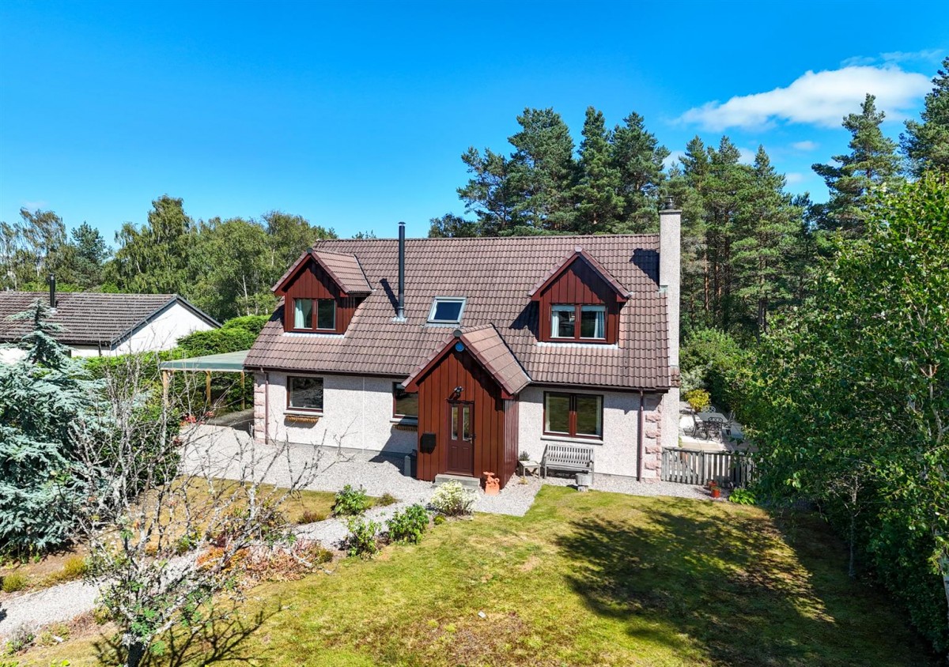
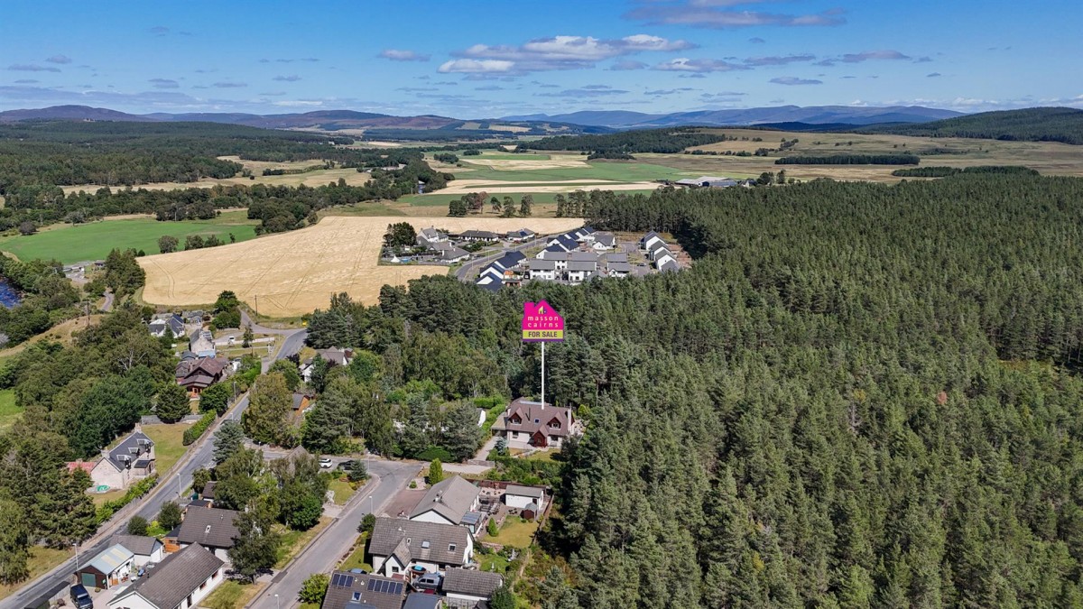
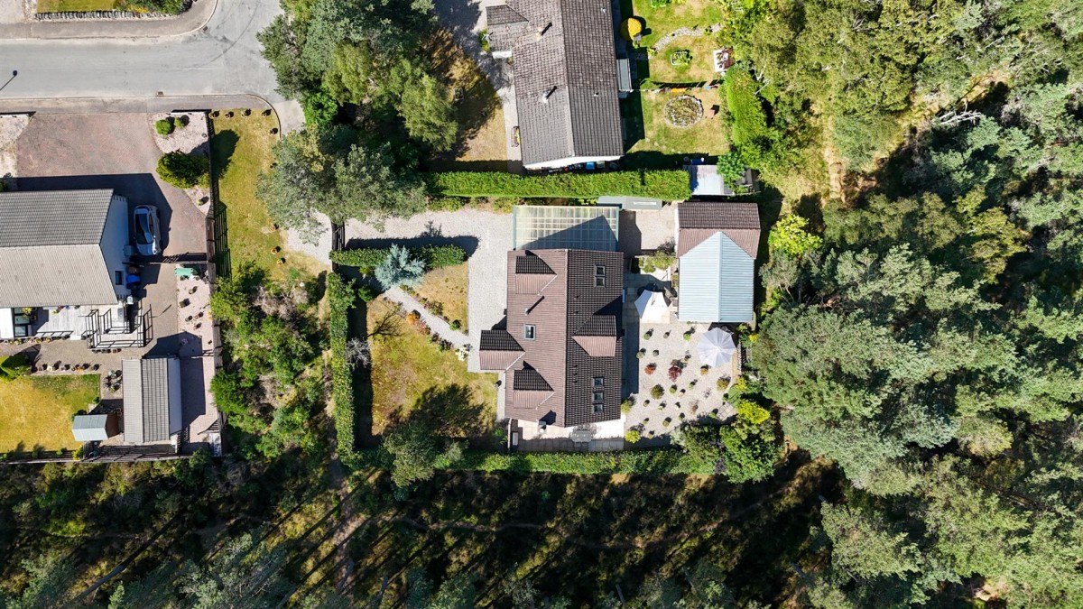
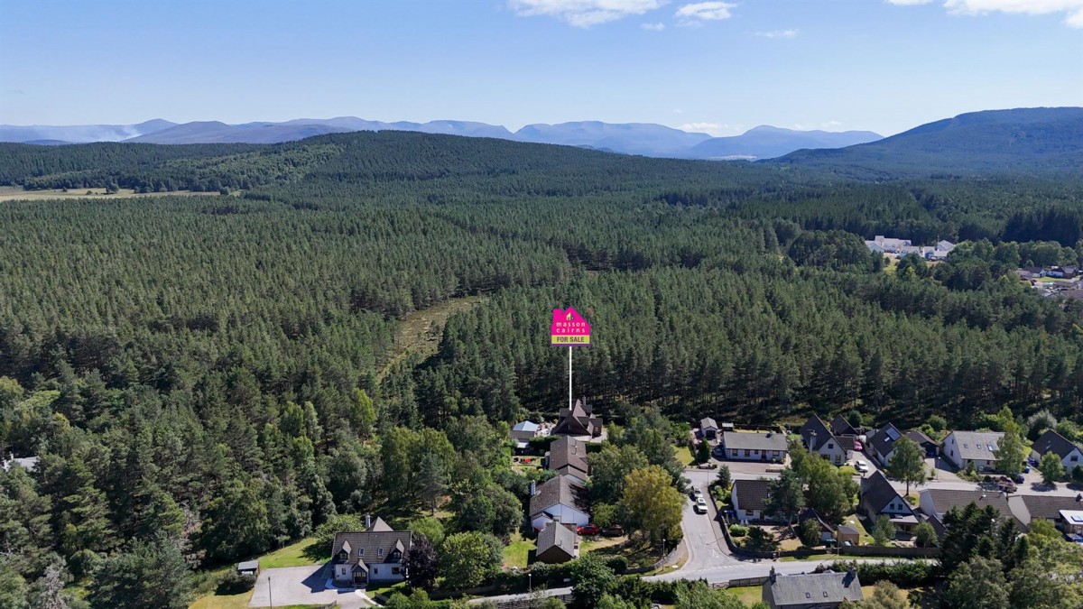
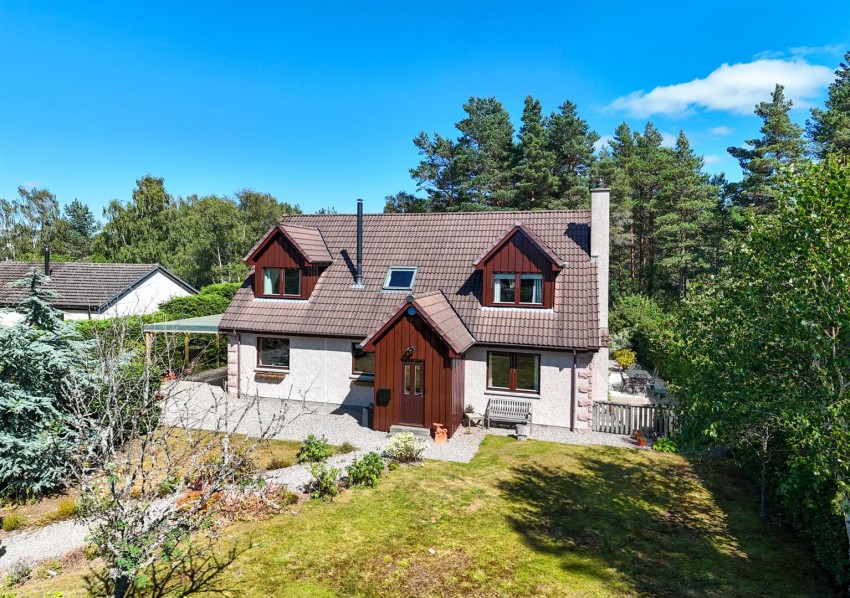
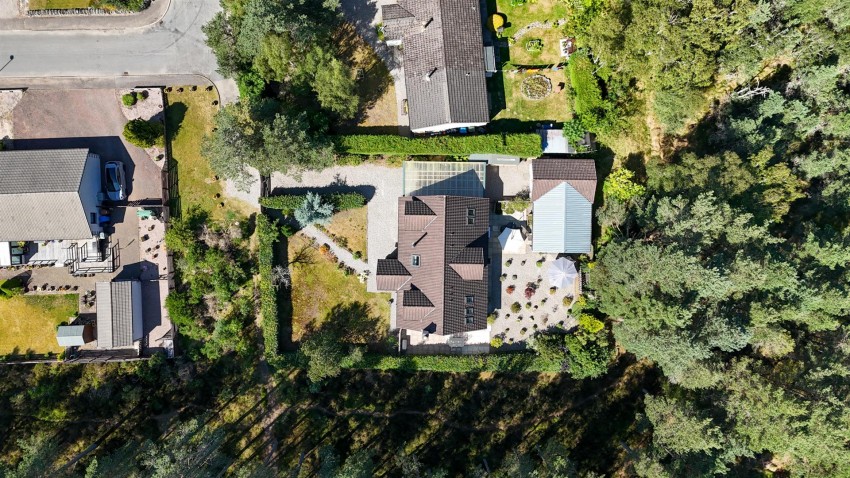
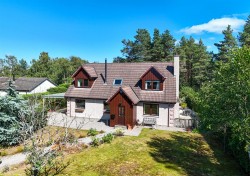
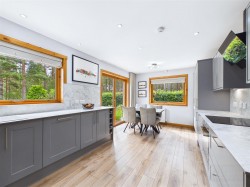
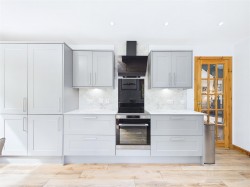
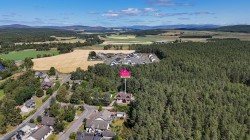
3Draig is an impressive five-bedroom detached home occupying a private position on the edge of Carr Plantation woodland, where generous proportions, beautifully presented interiors and flexible accommodation combine to create an exceptional family home. The approach through mature, hedge-lined gardens leads into an entrance vestibule and onwards to a bright family area, arranged around a contemporary wood-burning stove and providing a welcoming setting for everyday relaxation. From here, the accommodation flows naturally into a separate sitting room, an elegant and comfortable space with windows to several aspects and an inset wood-burning stove framed by a bespoke oak mantel. The newly fitted kitchen and dining room is finished to a high standard with extensive units, marble effect worksurfaces, integrated fridge freezer, dishwasher and AEG hob and oven and ample space for a full dining table, while French doors open directly to the garden. An adjoining utility room provides further storage and workspace, with access outside. Two versatile ground-floor bedrooms complete this level, including one with its own en-suite shower room, while the other is equally well suited as guest accommodation or a dedicated home office and WC. A striking switchback staircase rises to a spacious galleried landing, where the principal bedroom offers excellent proportions, a walk-in wardrobe and a stylish en-suite bathroom. Two further bright double bedrooms and a luxurious appointed family shower room complete the first floor. Outside, the property is set within approximately 0.2 acres of mature, well-stocked grounds, with lawns, established planting and several sheltered seating areas. A gravel driveway provides generous parking and leads to the carport and garage, while a detached garden studio offers a substantial open-plan space with utility area and shower room, creating superb additional space for home working, creative pursuits or guest accommodation. EPC C, Council Tax F
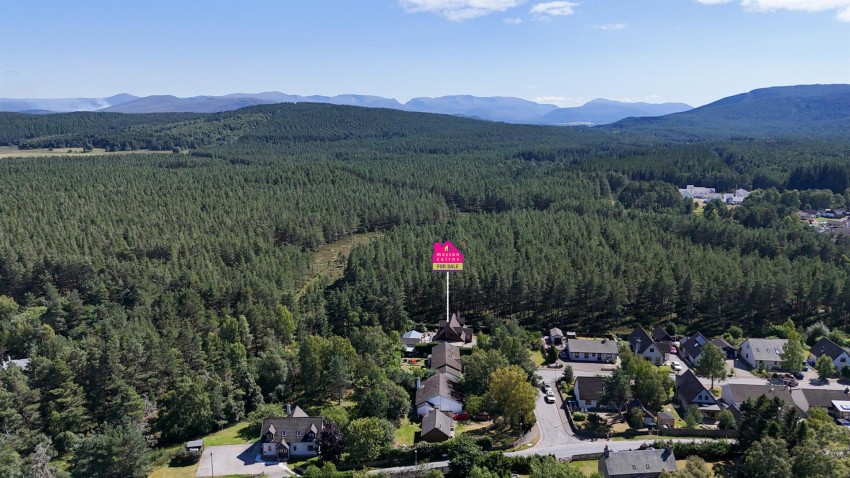
Enveloped in the heart of Scotland's majestic Cairngorms National Park, Carrbridge is an enchanting village with an unspoiled character and timeless charm. Its panoramic vistas, vibrant local community, and wealth of outdoor pursuits create a vibrant yet tranquil retreat that's simply bursting with potential for your new home. Steeped in history, Carrbridge is home to the oldest stone bridge in the Highlands. Built in 1717, this captivating landmark tells a thousand stories of a time gone by, resonating with the rich history of the Scottish highlands. A short stroll from the bridge reveals the village centre, a thriving hub of independent shops, cosy cafes, and traditional inns that perfectly reflect the warm and friendly spirit of the local community. A haven for outdoor enthusiasts, Carrbridge offers an unrivalled array of activities right on your doorstep. From invigorating hiking trails through ancient Caledonian forests to picturesque cycling paths, this quaint village allows you to immerse yourself in the heart of nature. In winter, the Cairngorms transform into a snow-dusted paradise, perfect for skiing, snowboarding, and sledging.
Carrbridge is also home to an exquisite selection of wildlife, making it a sanctuary for nature lovers. Roam the area and spot red squirrels, golden eagles, and ospreys in their natural habitats. Take a relaxing walk along the River Dulnain and watch salmon leap upstream, or quietly observe the majestic stags in the frost-touched winter mornings. For the golf enthusiast, Carrbridge boasts an enchanting 9-hole course set against the awe-inspiring backdrop of the Cairngorms. And for family fun, there's the Landmark Forest Adventure Park, an exhilarating day out for all ages. Despite its serene rural setting, Carrbridge is conveniently connected to larger towns and cities. Whether you're seeking a peaceful retirement haven, a dynamic family adventure base, or an idyllic holiday home, Carrbridge offers an exceptional quality of life. Experience the best of Highland living in this charming village, where heritage meets modern comfort, and nature is but a stone's throw away.
Education and Transport in Carrbridge
Education
Carrbridge's local community benefits from a vibrant educational scene. Carrbridge Primary School is a small but well-resourced facility, offering an intimate and community-focused learning environment for children from nursery age to P7. The school's size ensures a strong teacher-student relationship and fosters a supportive learning environment.
For secondary education, students typically attend Grantown Grammar School in nearby Grantown on Spey, approximately a 15-minute drive away. This well-regarded school offers a comprehensive curriculum from S1 to S6 and has strong links with the local community.
Transport
Carrbridge enjoys excellent transport links, making it easy to connect with the rest of Scotland and the UK.
By Road: The A9, Scotland’s main arterial route, is only a few minutes from Carrbridge, providing direct connections to Inverness in the north (around 25 miles away) and Aviemore in the south (about 7 miles away). The village is approximately a three-hour drive from both Edinburgh and Glasgow.
By Rail: Carrbridge has its own railway station, providing regular services to Inverness, Edinburgh, and Glasgow. The famous Caledonian Sleeper also stops at Carrbridge, offering overnight service to London.
By Air: Inverness Airport, only around 30 miles away, provides regular flights to many UK destinations including London, Manchester, Bristol, and Birmingham, as well as international flights.
Despite its tranquil and secluded feel, Carrbridge's exceptional transport links ensure residents and visitors can enjoy the best of both worlds: the serenity of highland living combined with the convenience of excellent connectivity.
To obtain a copy of the home report, please visit our website massoncairns.com where an online copy is available to download.
EPC Rating C
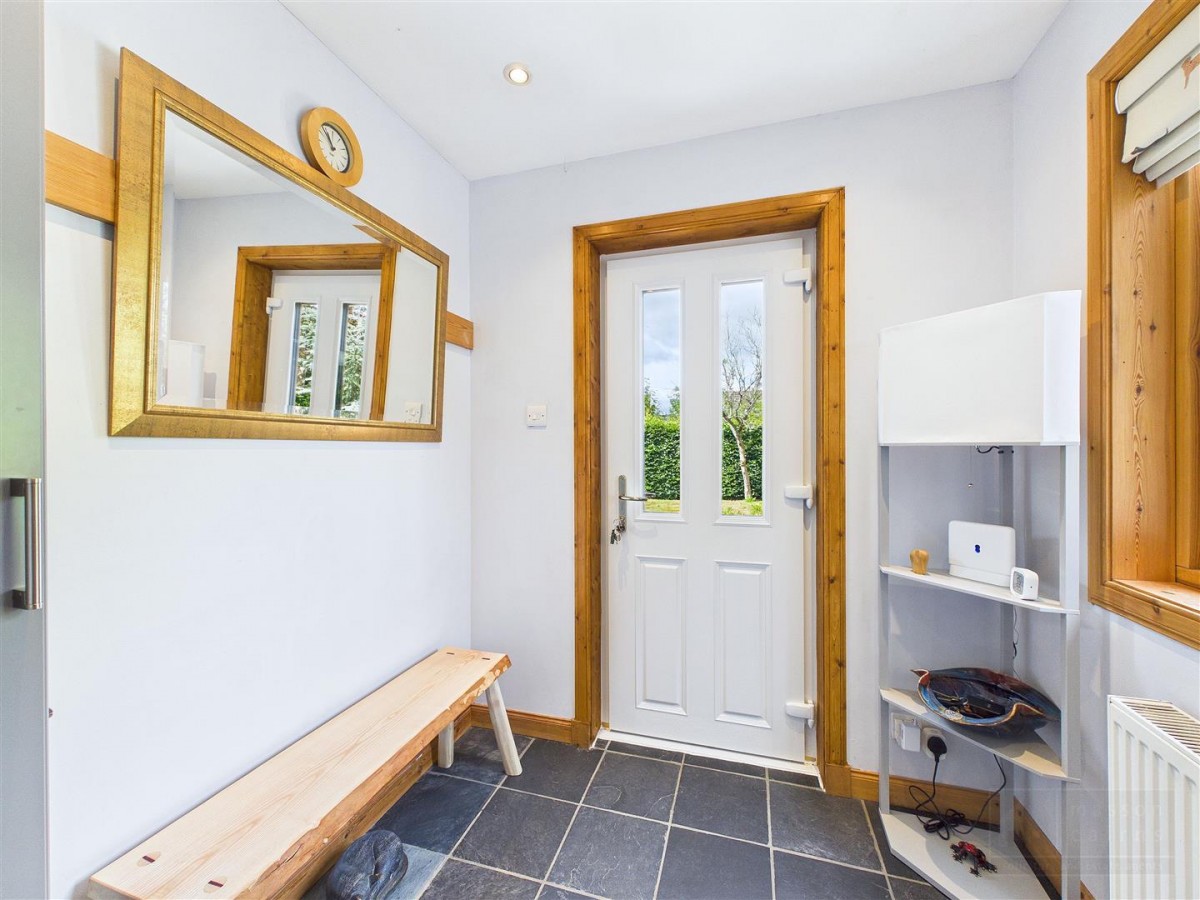
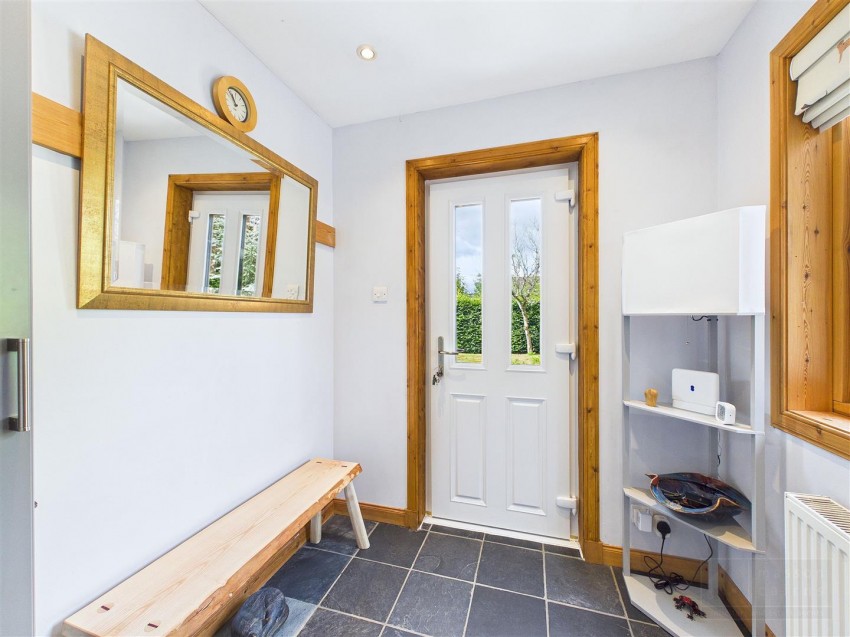
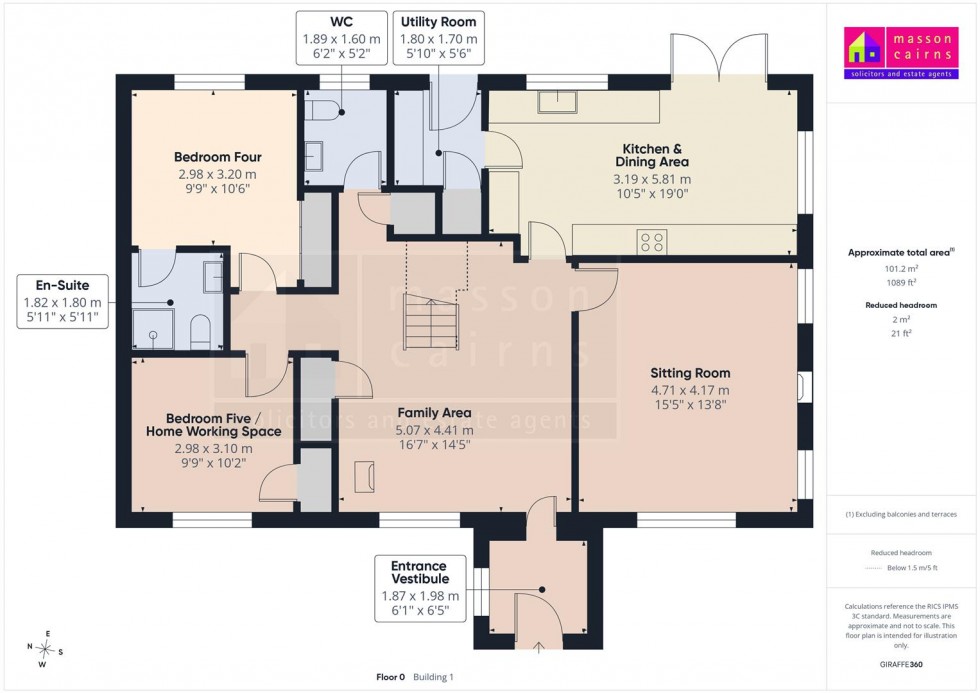
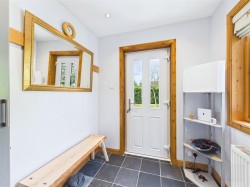
A timber-clad gabled entrance vestibule provides an attractive approach to the property, with a glazed external door opening into a bright and practical area. A side window brings excellent natural light into the space, while tiled flooring is well suited to everyday use. There is ample room for removing and storing coats, shoes and boots, complemented by a useful fitted cupboard and recessed ceiling lighting.
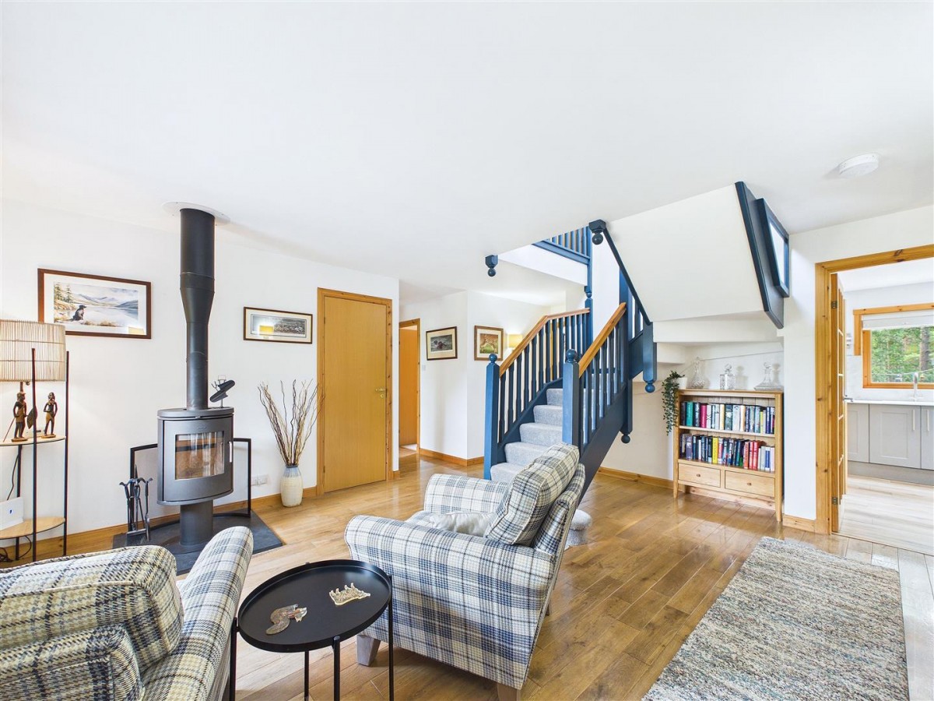
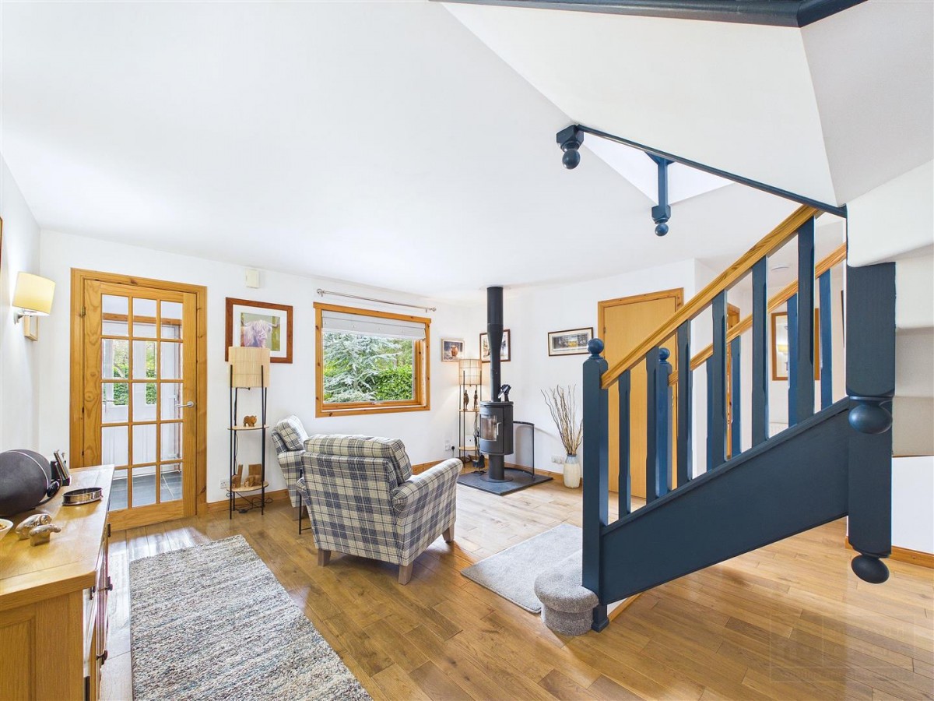
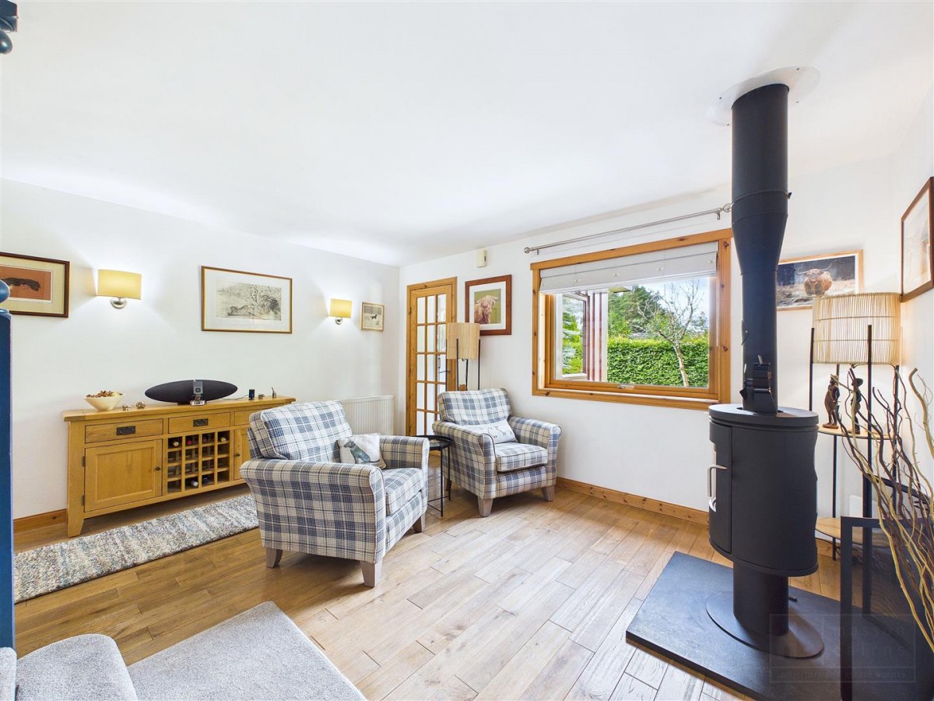
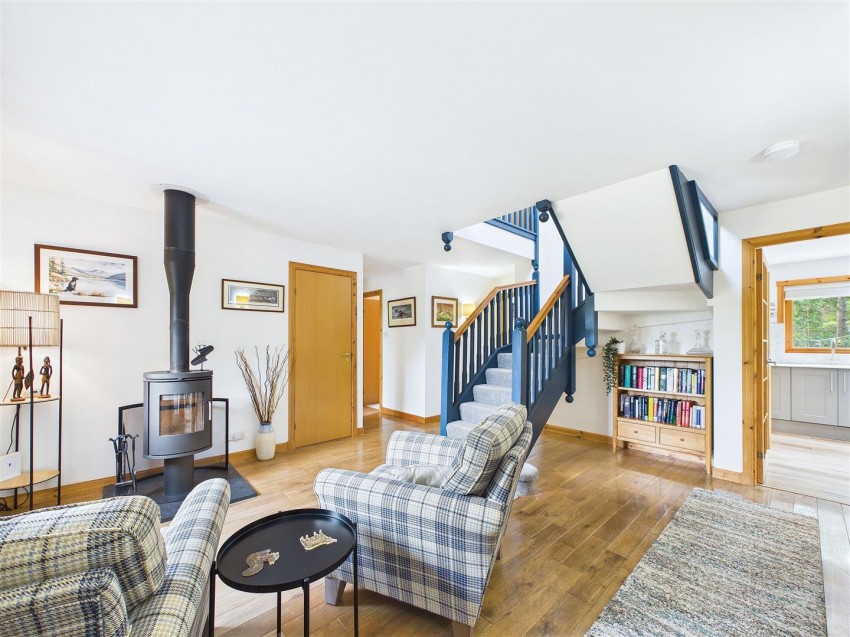
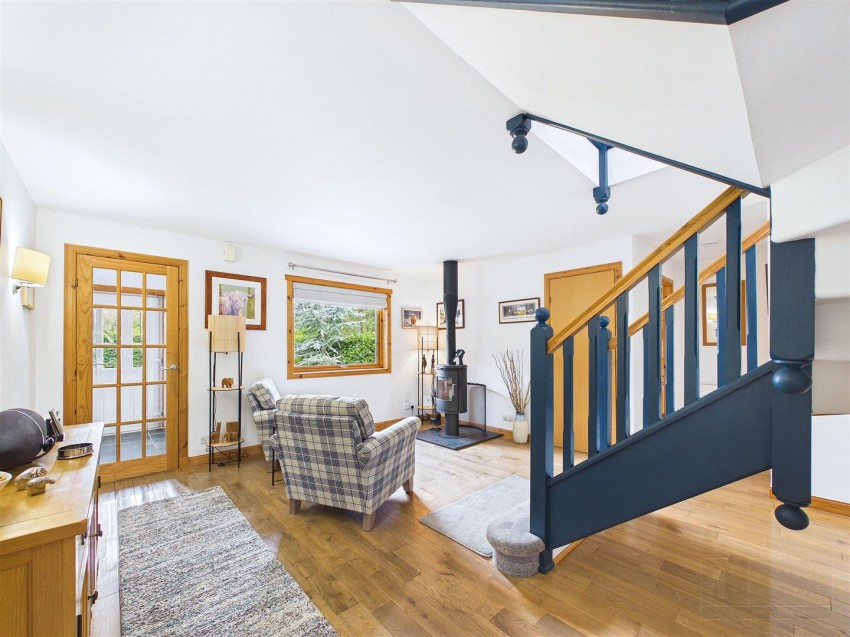
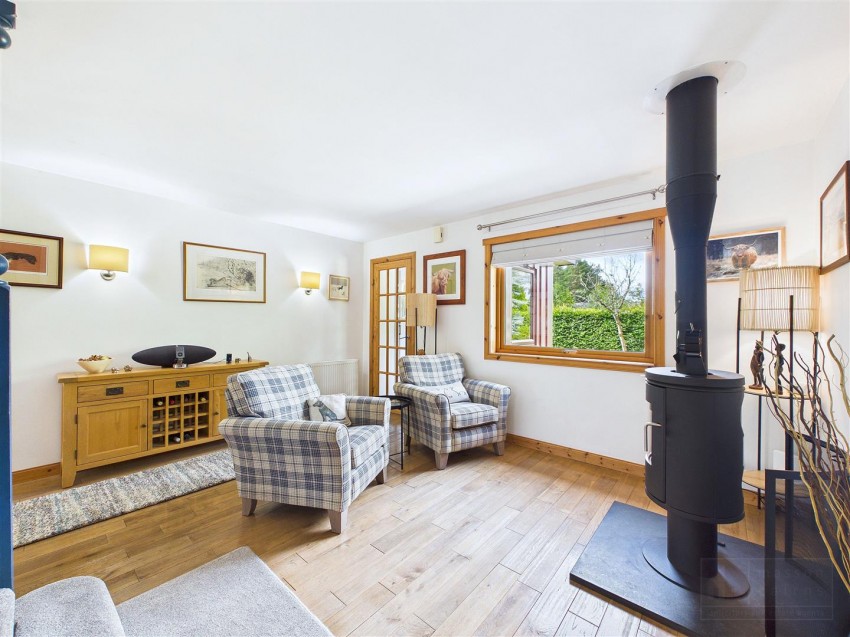
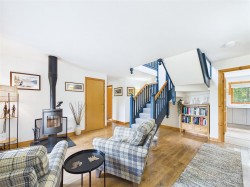
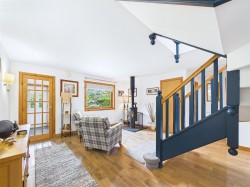
The bright and inviting family area forms a natural centrepiece to the home, with a freestanding Morsø wood-burning stove positioned on a slate hearth to create a warm and welcoming focal point. Generous proportions provide ample space for comfortable lounge furniture, making this an ideal setting for family life, relaxed evenings and informal gatherings with friends. Quality oak flooring enhances the sense of warmth and continuity, while the impressive painted timber switchback staircase rises to the first-floor galleried landing and adds strong architectural character. Two storage cupboards provide excellent practical space, with further doors leading to the kitchen and dining area, sitting room, cloakroom/WC and both ground-floor bedrooms.
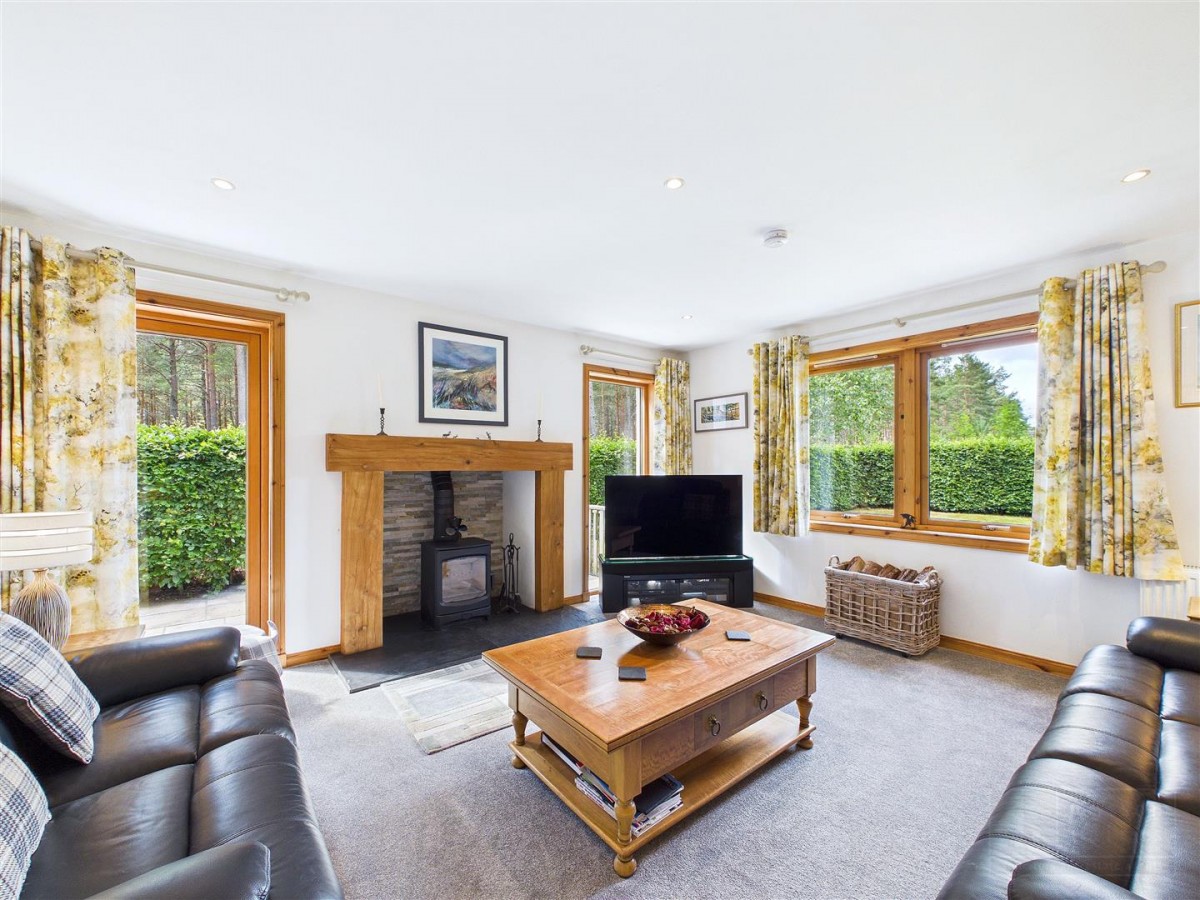
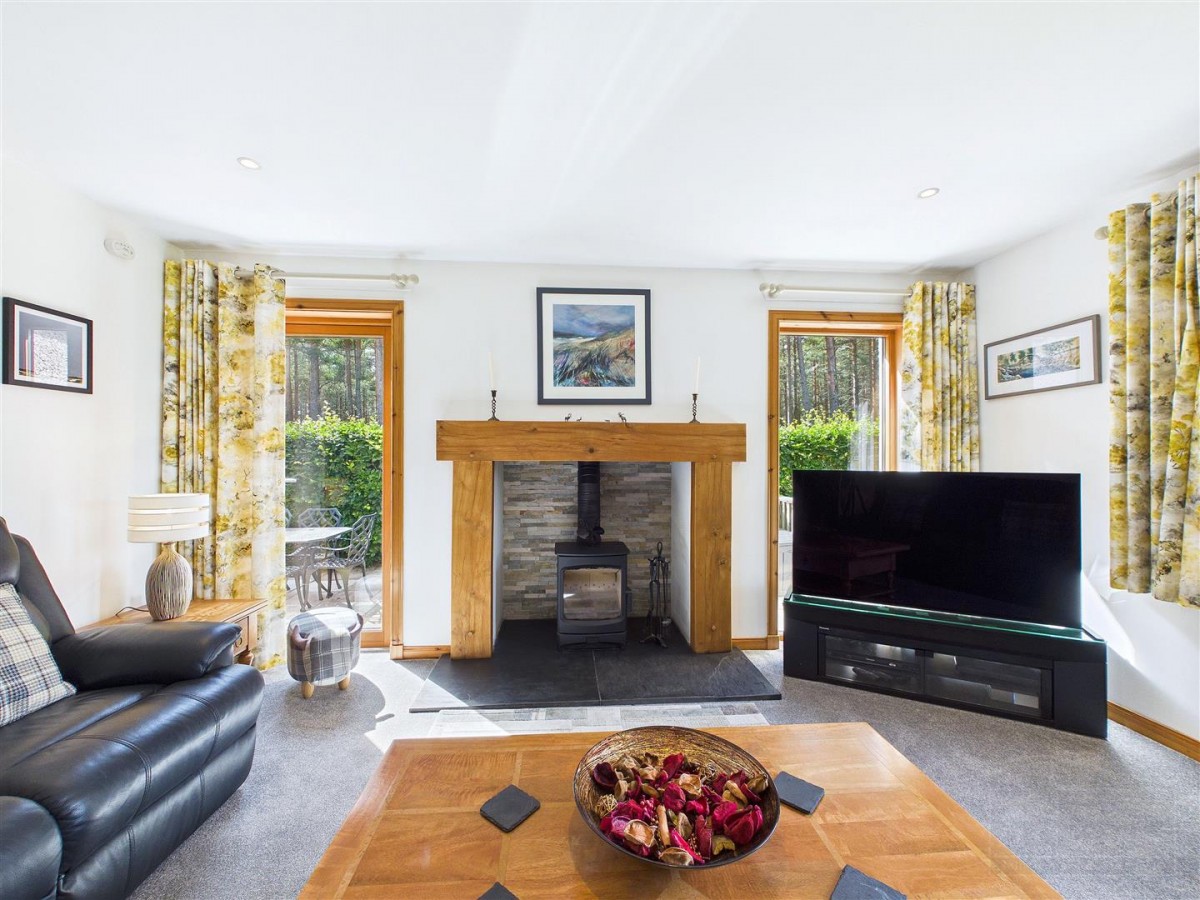
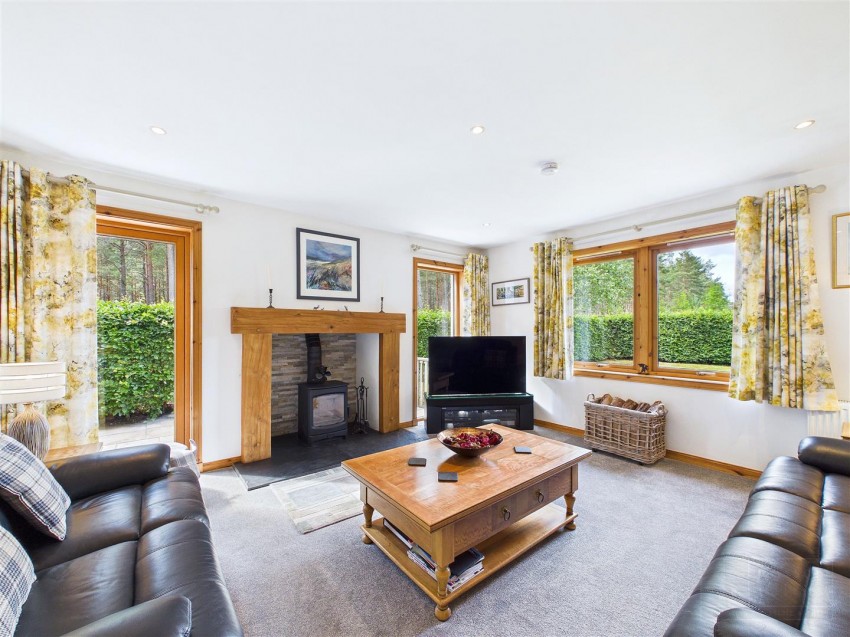
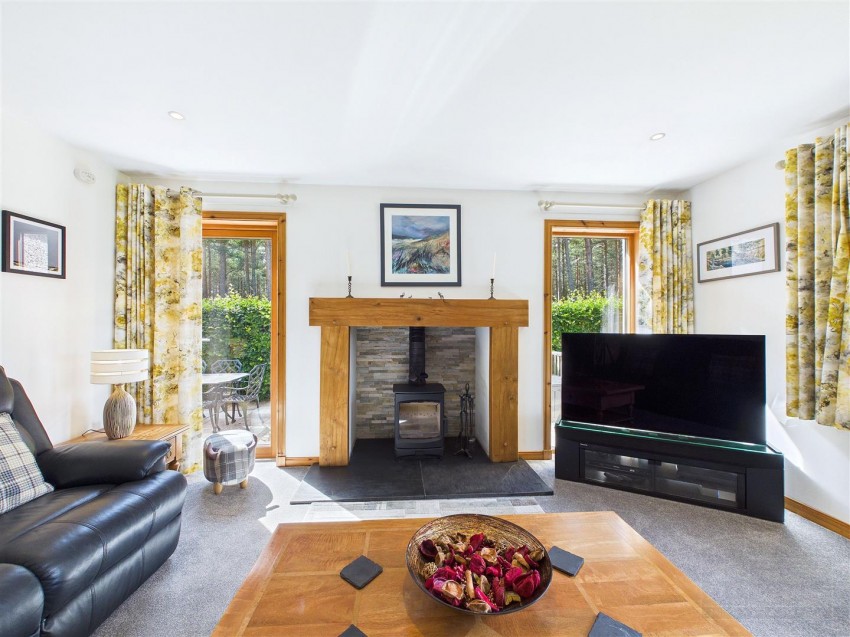
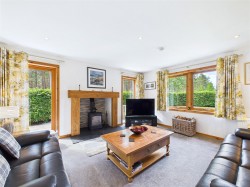
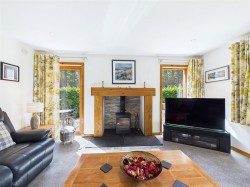
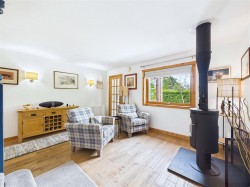
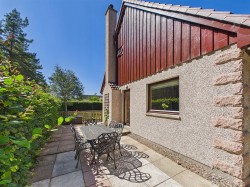
The sitting room is a wonderfully calm and comfortable reception space, filled with natural light from windows to the front together with full-height glazing and a glazed door opening directly onto the sheltered side patio and entertaining area. Generous proportions provide ample room for a choice of lounge furniture, while the impressive inglenook fireplace creates a striking focal point, incorporating a wood-burning stove set upon a slate hearth and framed by a substantial natural oak surround with feature tiling. Soft carpet flooring and recessed down lighting complete this attractive room, which is equally well suited to relaxed everyday living or entertaining family and friends.
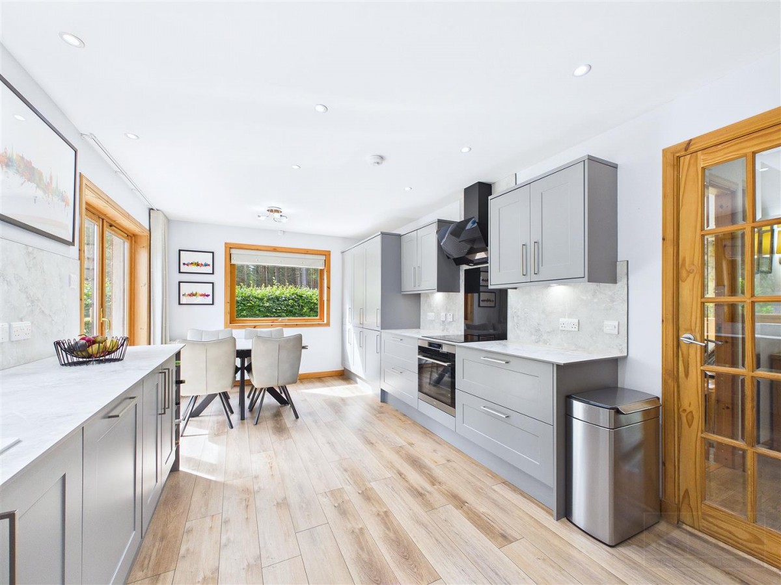
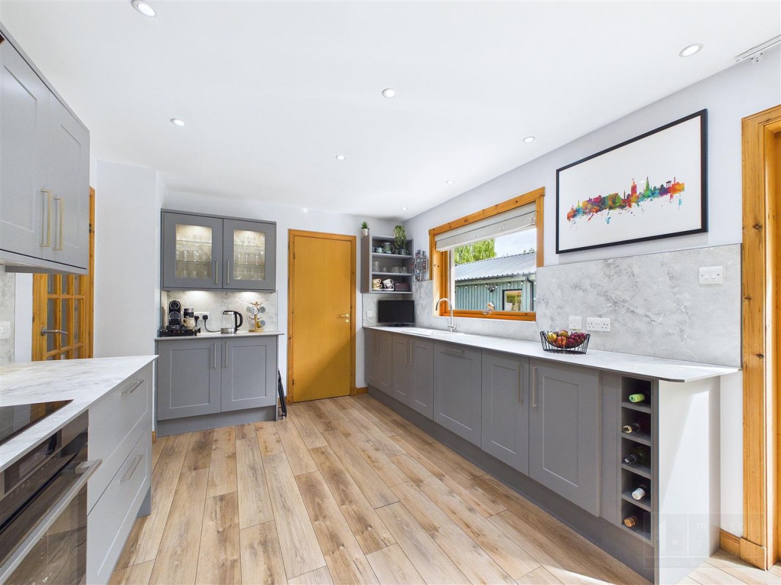
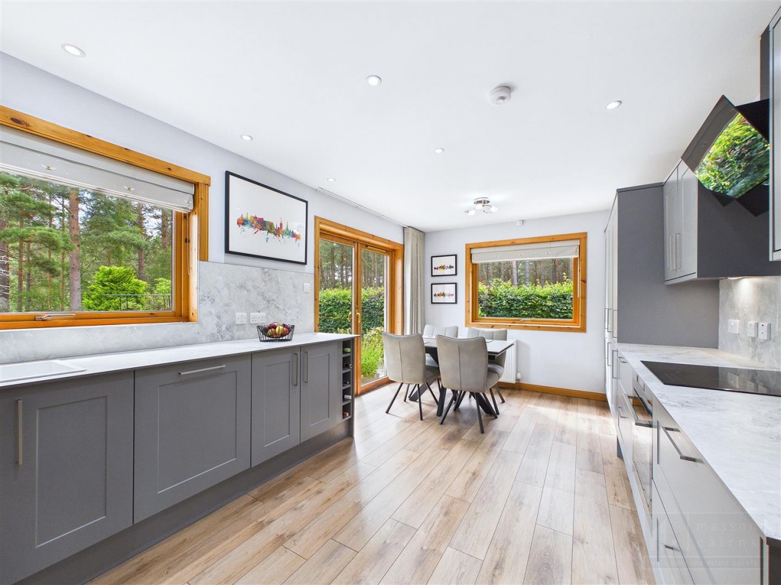
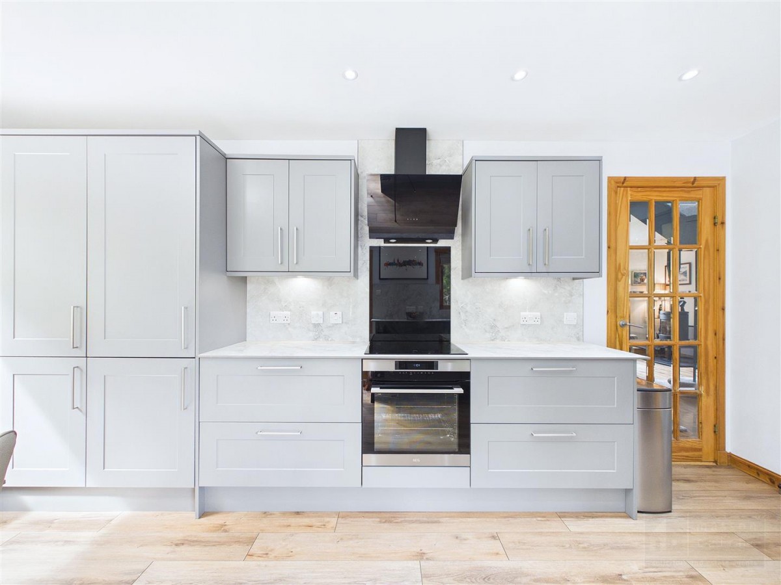
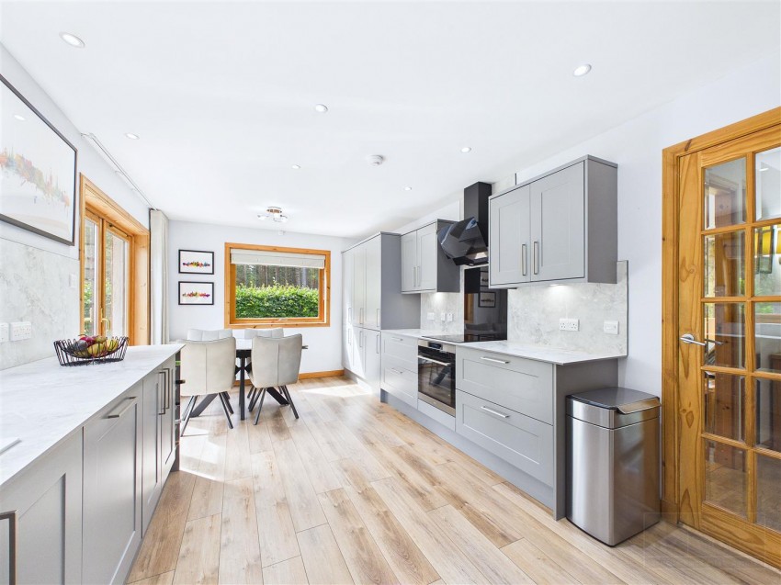
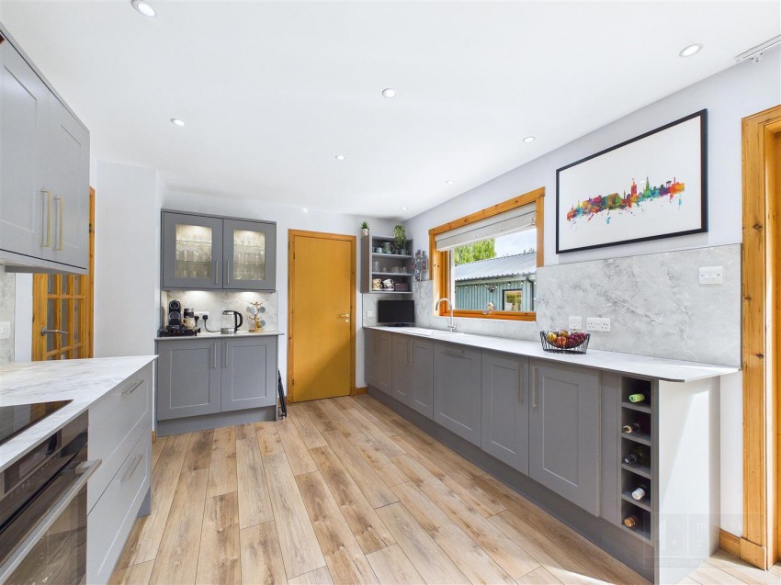
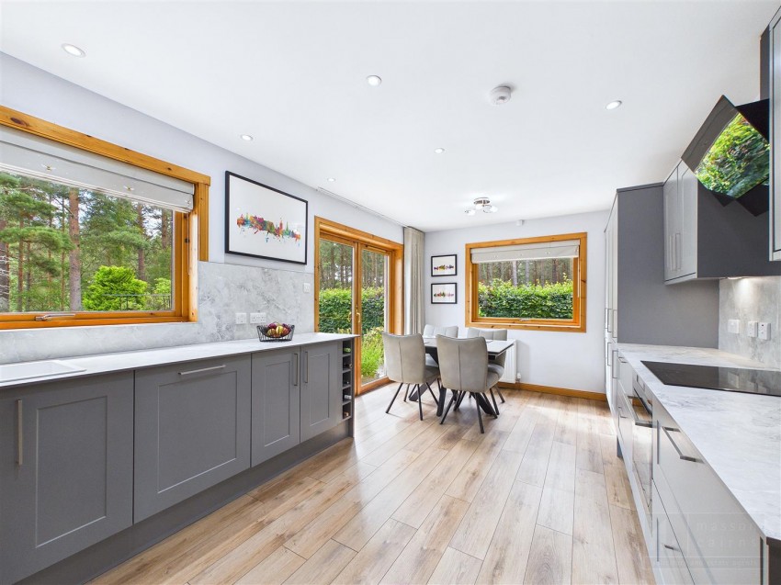
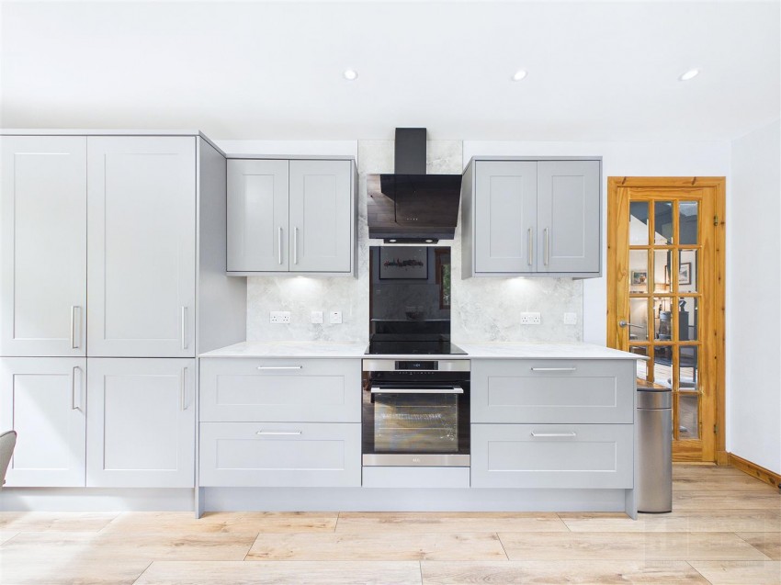
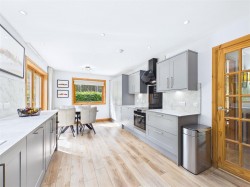
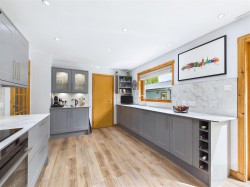
The newly fitted kitchen and dining area is a beautifully presented and highly sociable space, combining contemporary styling with excellent everyday practicality. An extensive range of elegant grey base, wall and drawer units is complemented by marble-effect worktops and matching splashbacks, with feature glazed display cabinets, integrated wine storage and under-unit lighting adding a refined finish. Appliances include an integrated AEG oven, electric hob with a sleek angled extractor, concealed dishwasher and integrated fridge freezer. A generous dining area sits beside a large window, while French doors open directly onto the garden, creating an excellent flow for entertaining and summer dining. A separate door leads into the adjoining utility room, and recessed downlighting completes this bright and impressive space.
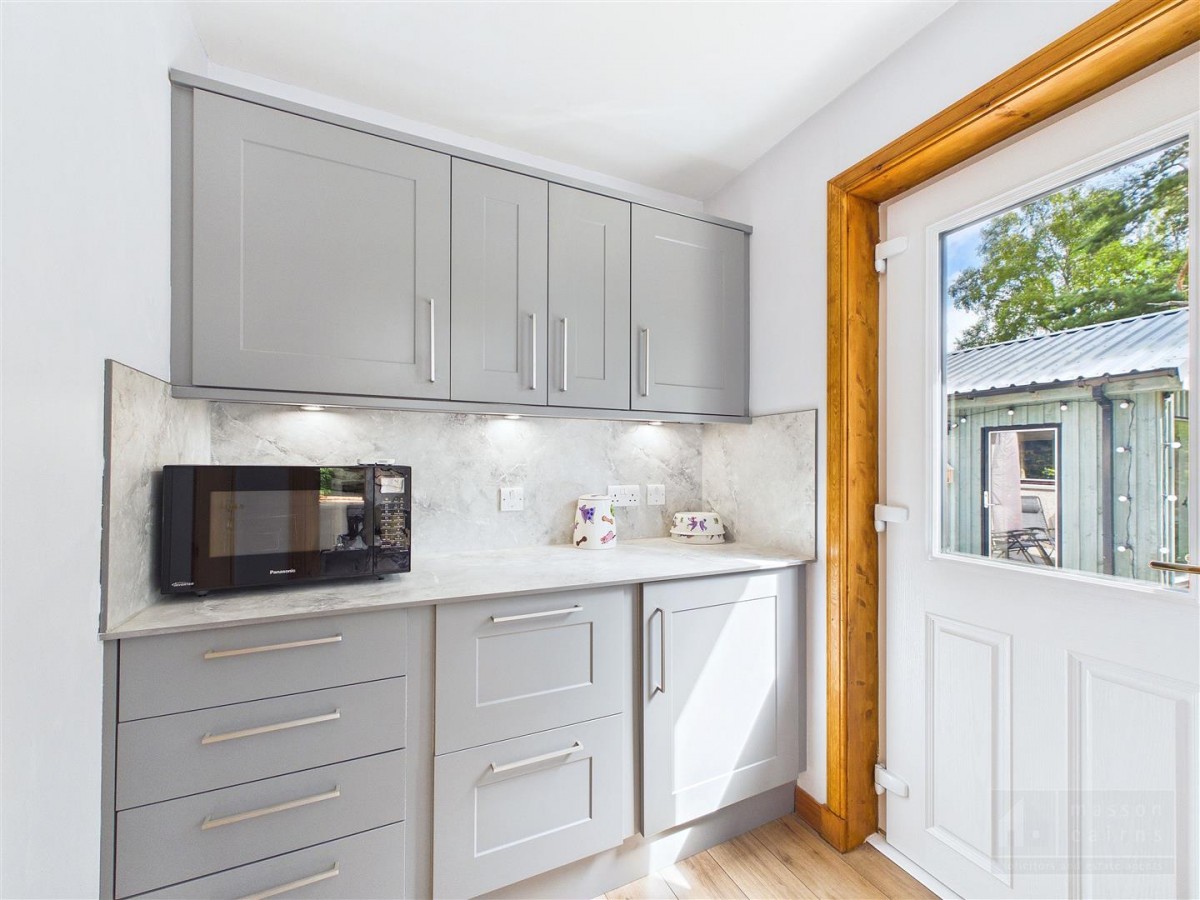
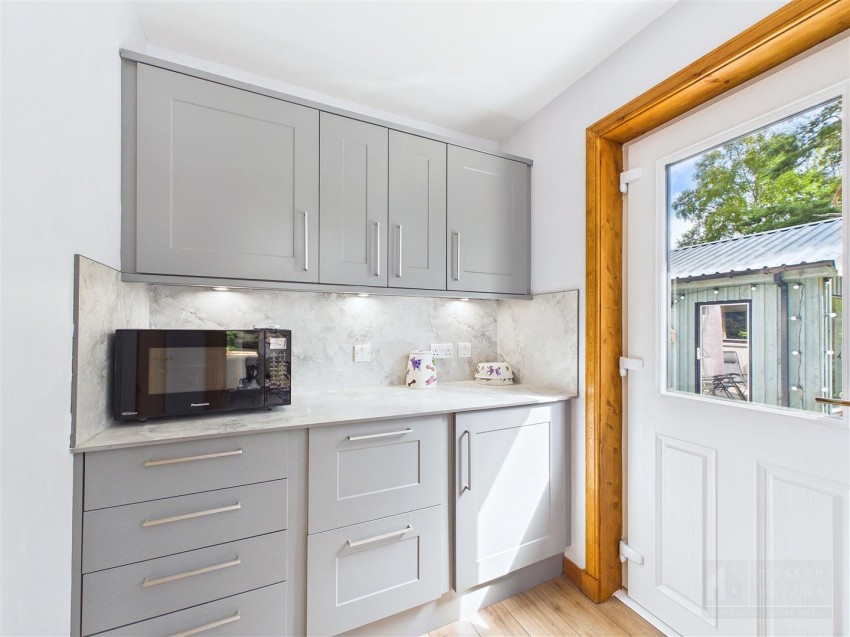
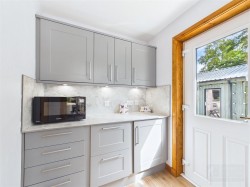
The utility room continues the contemporary finish of the kitchen, with matching grey base and wall units, marble-effect worktops and coordinated splashbacks, complemented by under-unit lighting. There is a large integral cupboard housing the hot water cylinder. A glazed external door provides direct access to the rear garden.
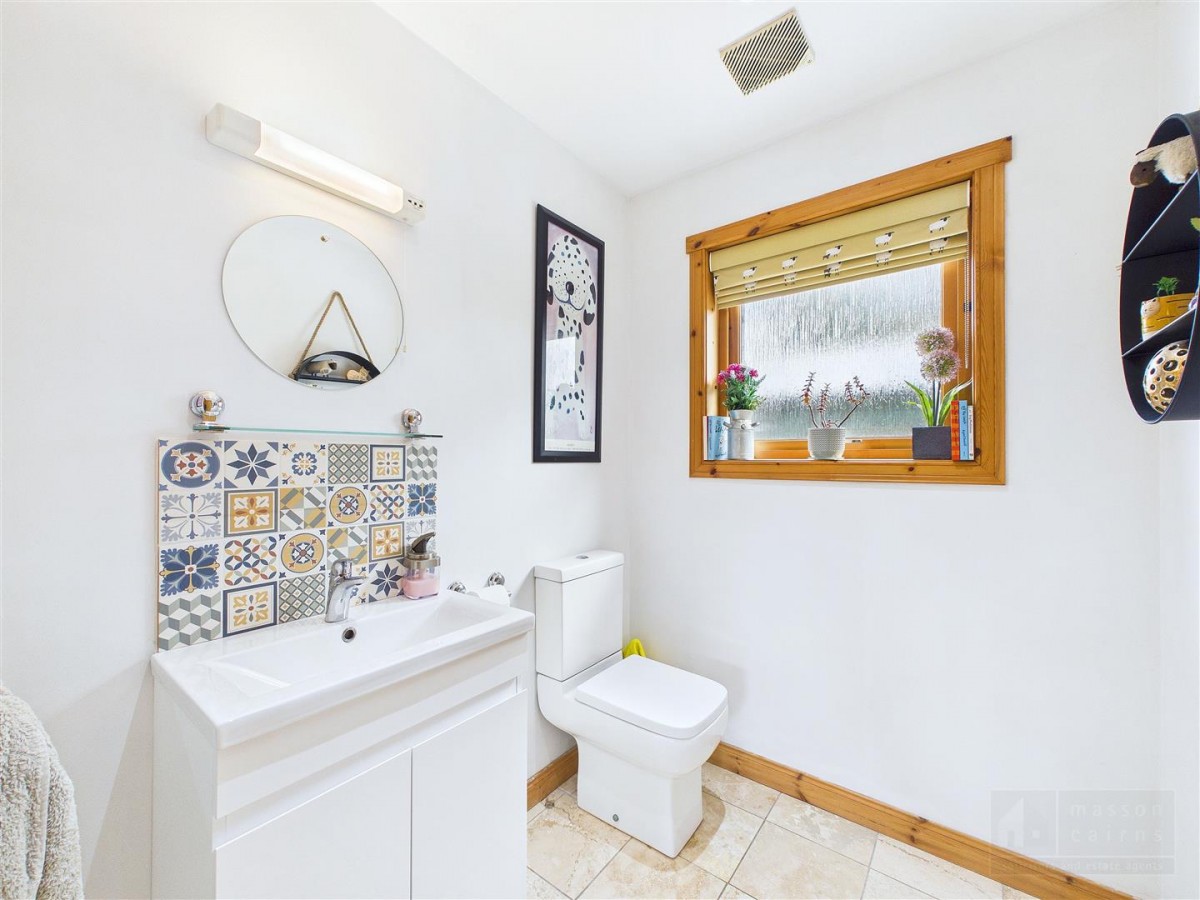
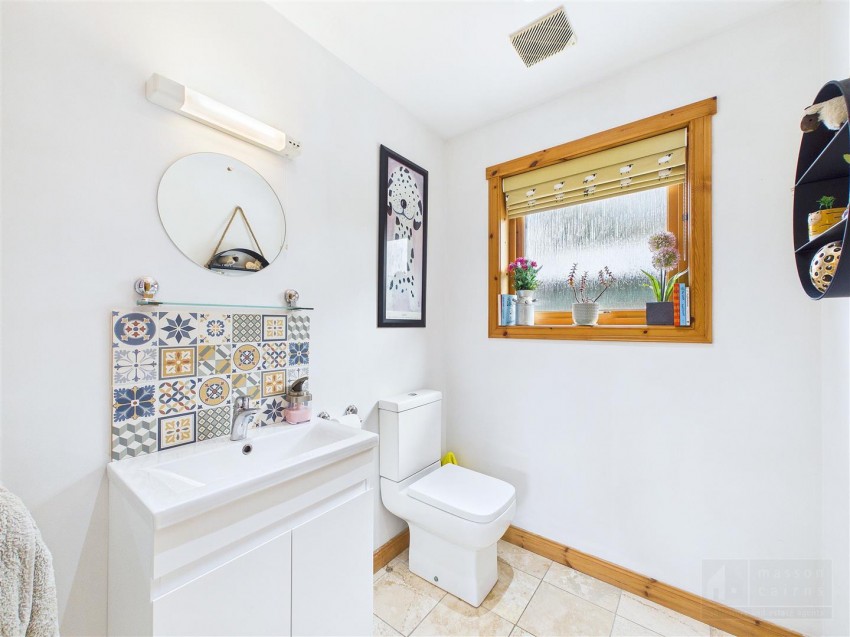
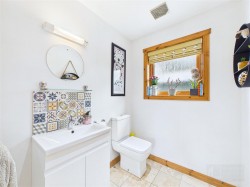
A well-appointed guest cloakroom fitted with a WC and wash hand basin set within a useful vanity unit, complemented by an attractive patterned tiled splash back, glass display shelf and wall-mounted mirror. An opaque rear window provides natural light and privacy, while tiled flooring, recessed downlighting and an extractor complete the room.
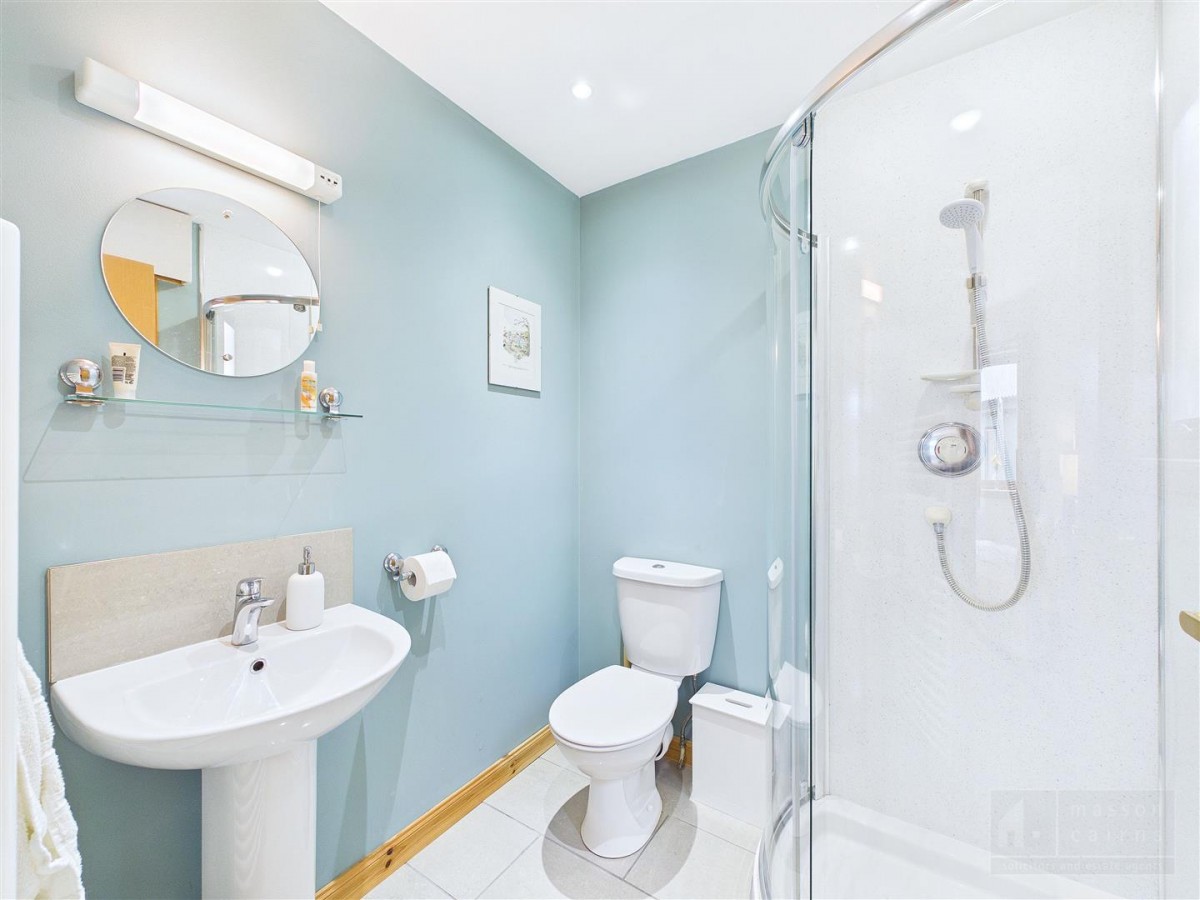
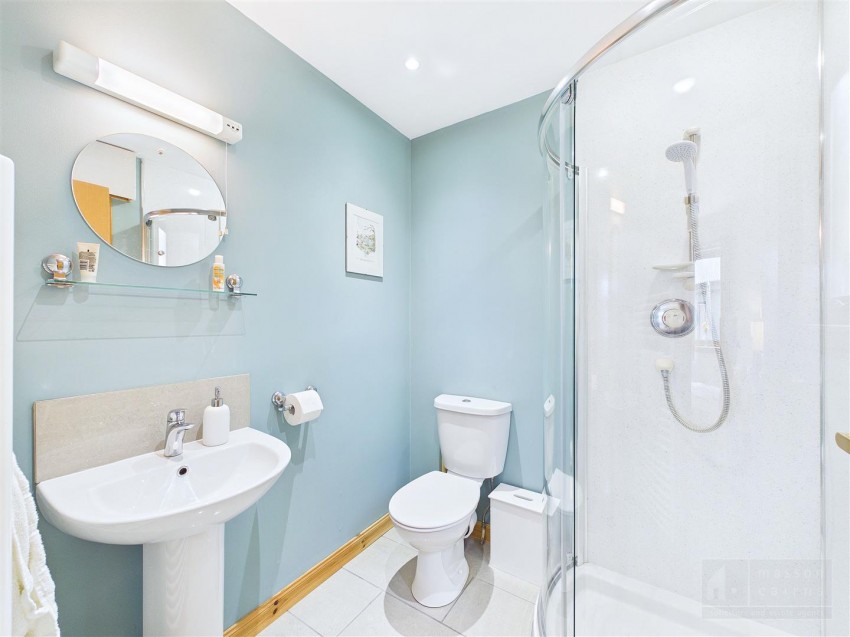
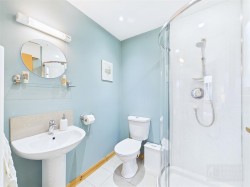
Bedroom four is a peaceful and well-proportioned double room positioned to the rear of the property, with a window providing pleasant views over the garden. Excellent storage is provided by a generous double integral wardrobe with both hanging rails and shelving. The adjoining en-suite is attractively finished with a quadrant shower enclosure, WC and pedestal wash hand basin with chrome mixer tap, complemented by a wall mirror, glass display shelf and shaver light. Tiled flooring, recessed ceiling lighting and an opaque side window complete this bright and practical space.
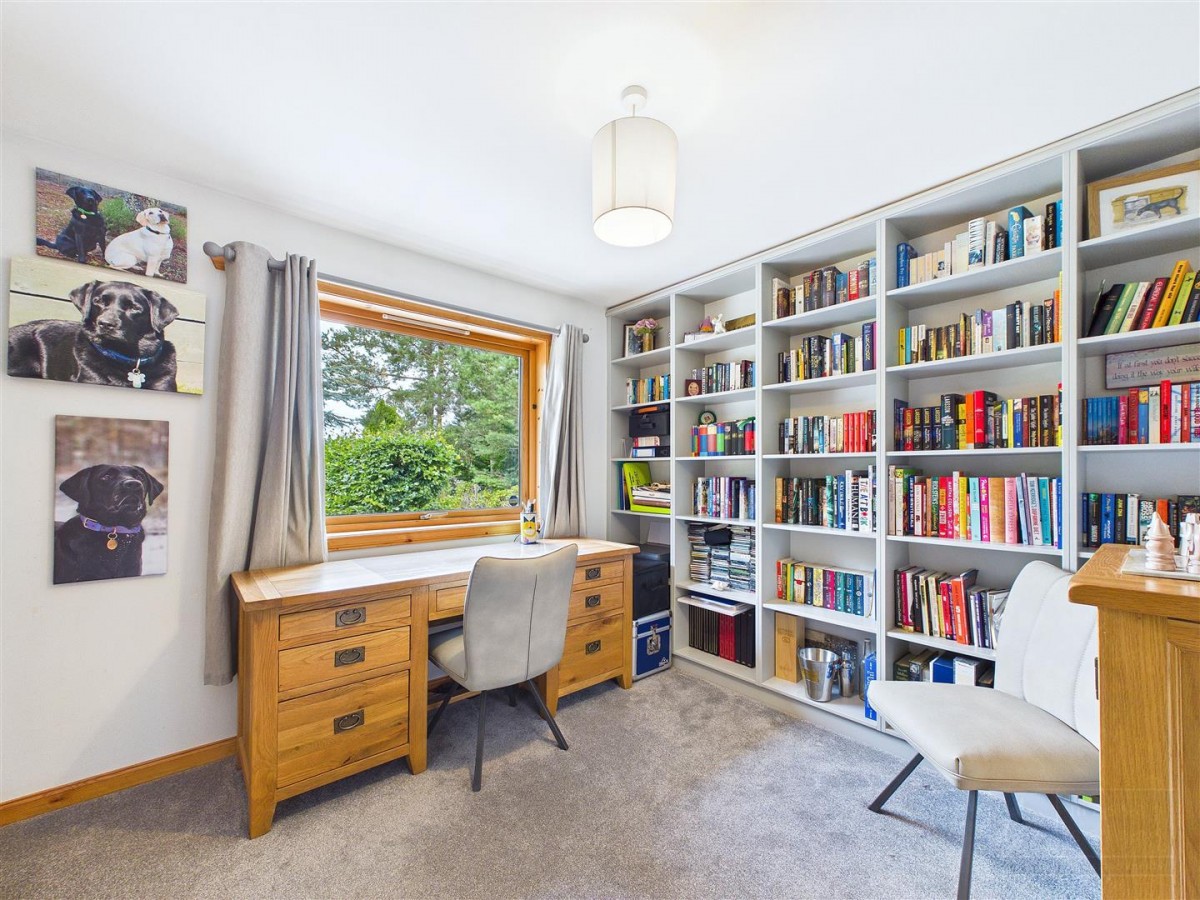
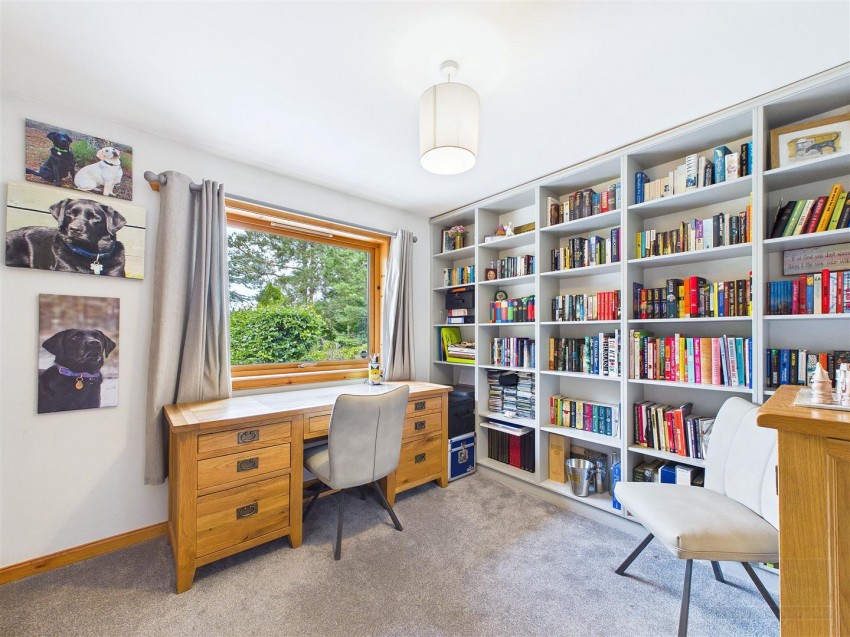
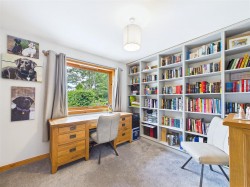
Bedroom five is a bright and versatile room, currently arranged as a comfortable home working space and filled with natural light from a large picture window overlooking the front garden. Extensive built-in bookshelves provide excellent display and storage space, while an integral wardrobe with hanging rail and shelving adds further practicality. Generously proportioned, the room could equally serve as a double bedroom, study, library or hobby room to suit individual needs.
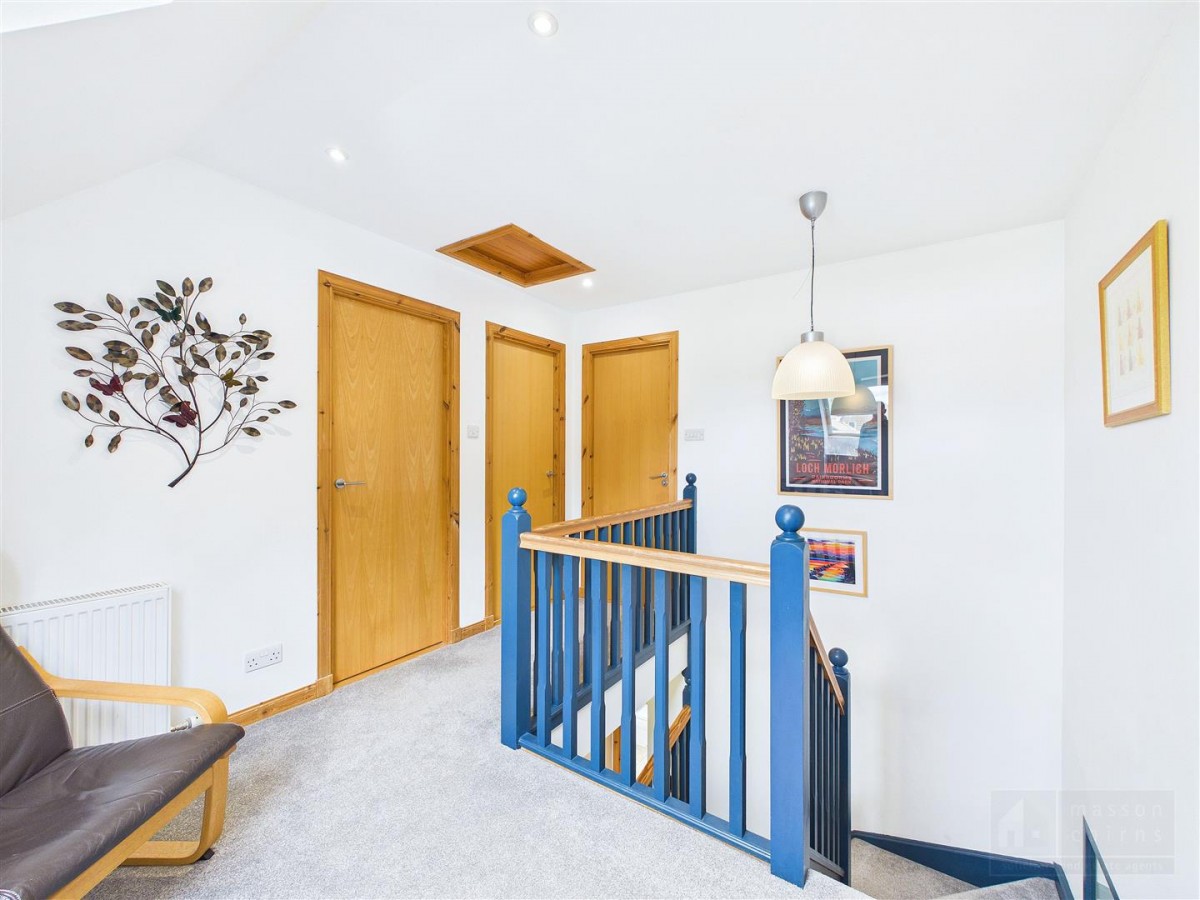
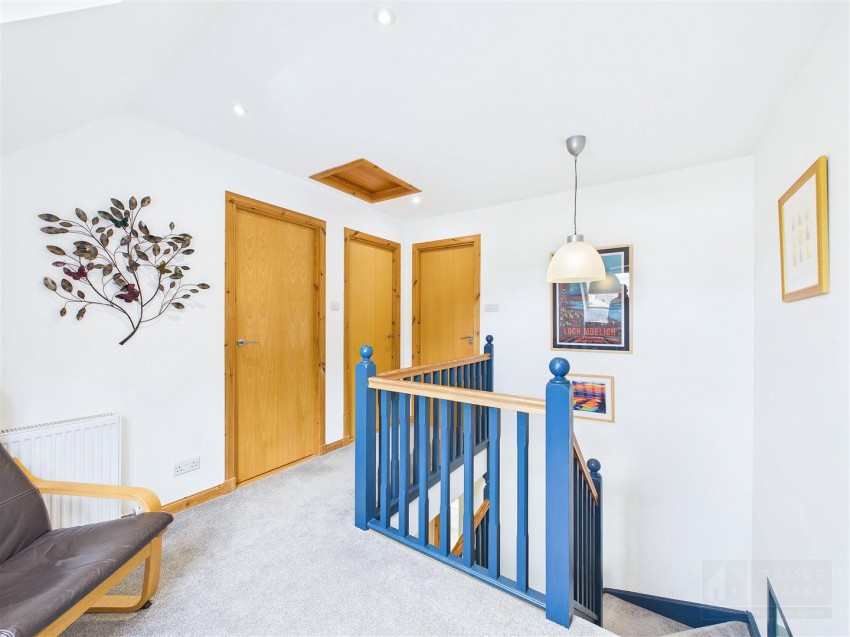
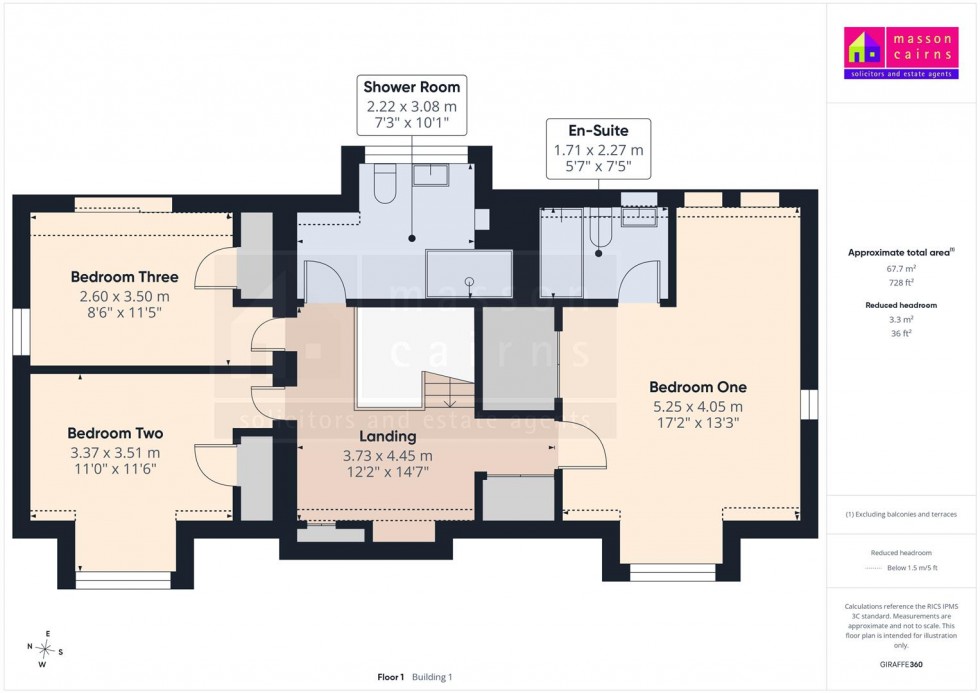
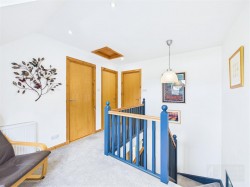
The bright and spacious galleried landing is filled with natural light from a front-facing Velux window and provides access to the main bedroom, two further double bedrooms and the family bathroom. There is ample room for a comfortable reading or seating area, complemented by fitted bookshelves, while a double integral linen cupboard offers excellent shelved storage. Carpet flooring, recessed downlighting and a pendant light complete the space.
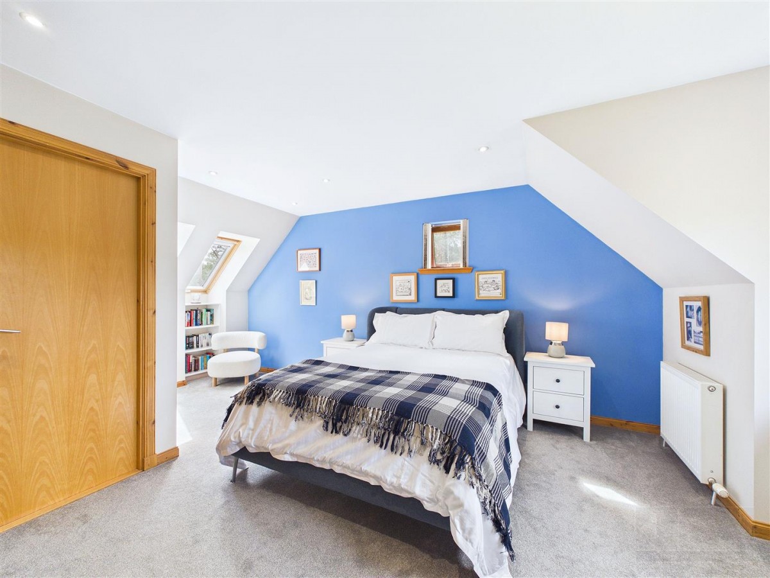
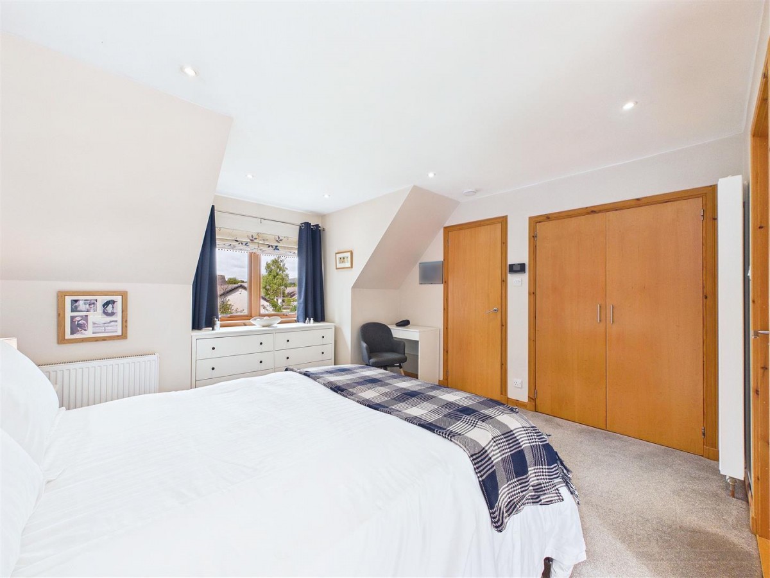
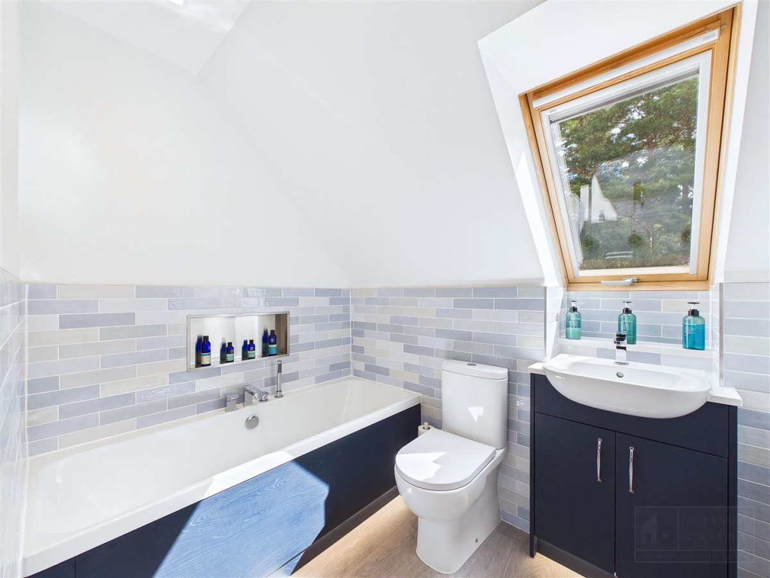
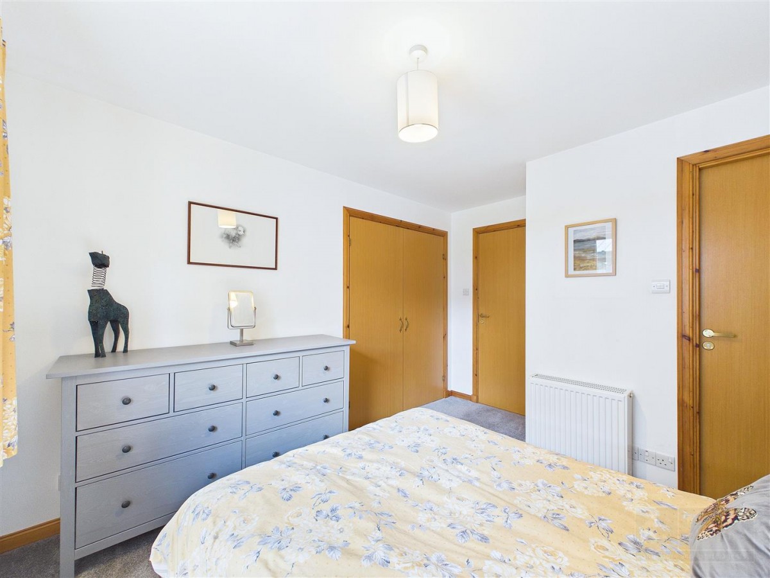
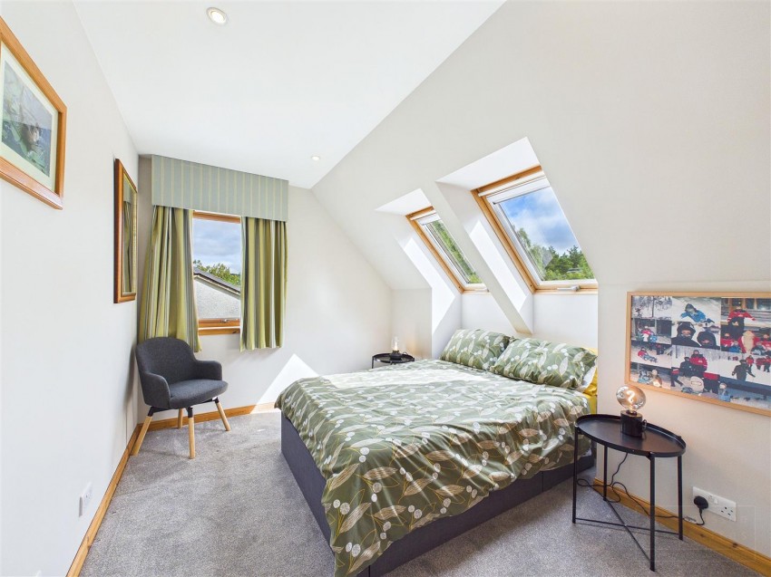
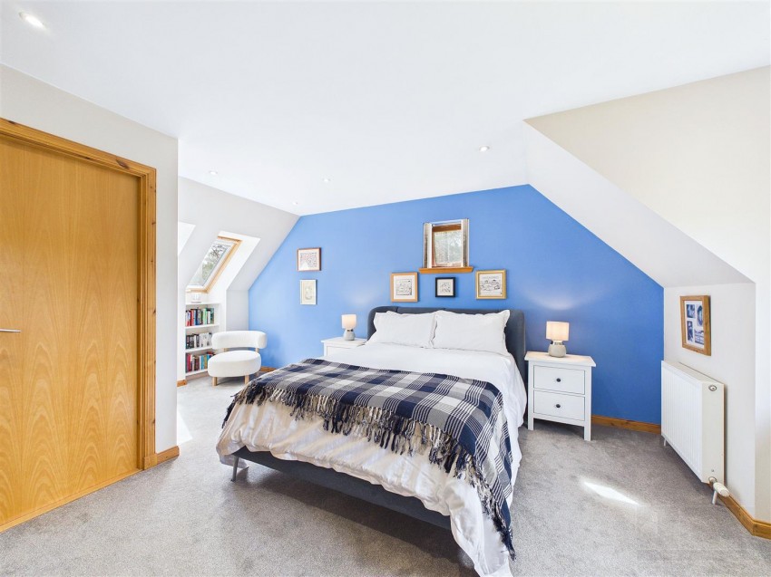
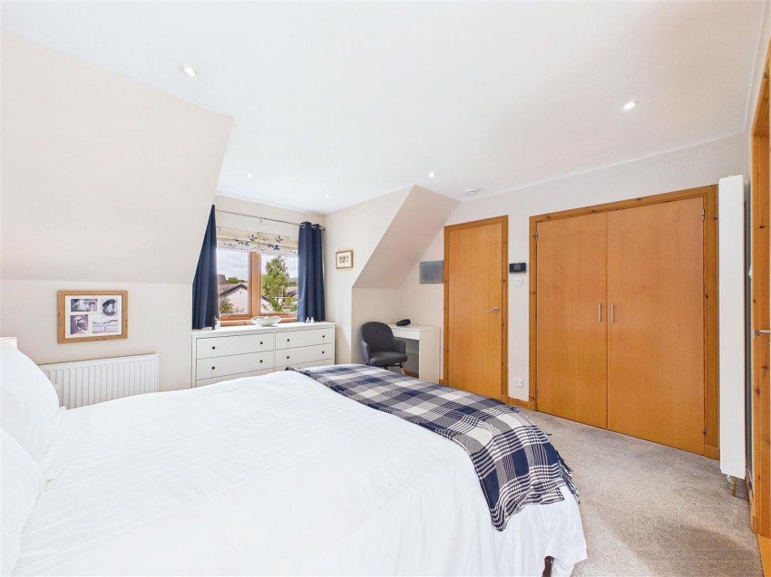
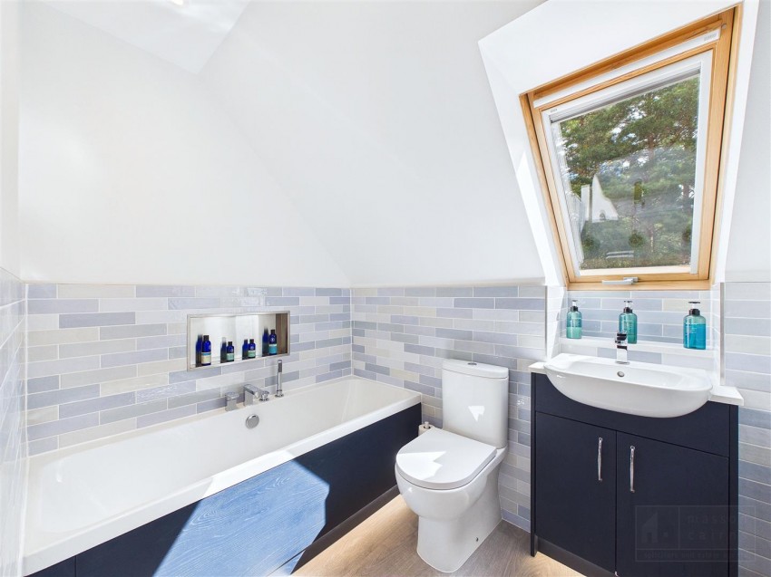
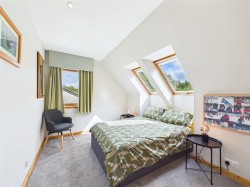
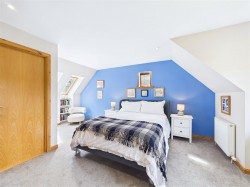
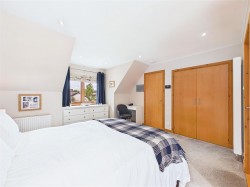
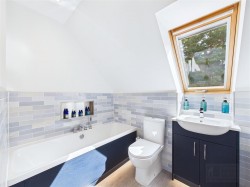
Bedroom one is an impressive and generously proportioned principal suite, filled with natural light from a front-facing window and further Velux to the rear, with ample space for a king-size bed, freestanding furniture and a useful dressing or study area. A double integral wardrobe provides excellent storage, while soft carpeting and recessed downlighting complete the room. The adjoining en-suite bathroom is stylishly finished with a full-size bath, WC and wash hand basin set within a contemporary vanity unit, complemented by attractive wall tiling, a recessed display niche, wood-effect flooring, a heated towel rail and natural light from a Velux window.
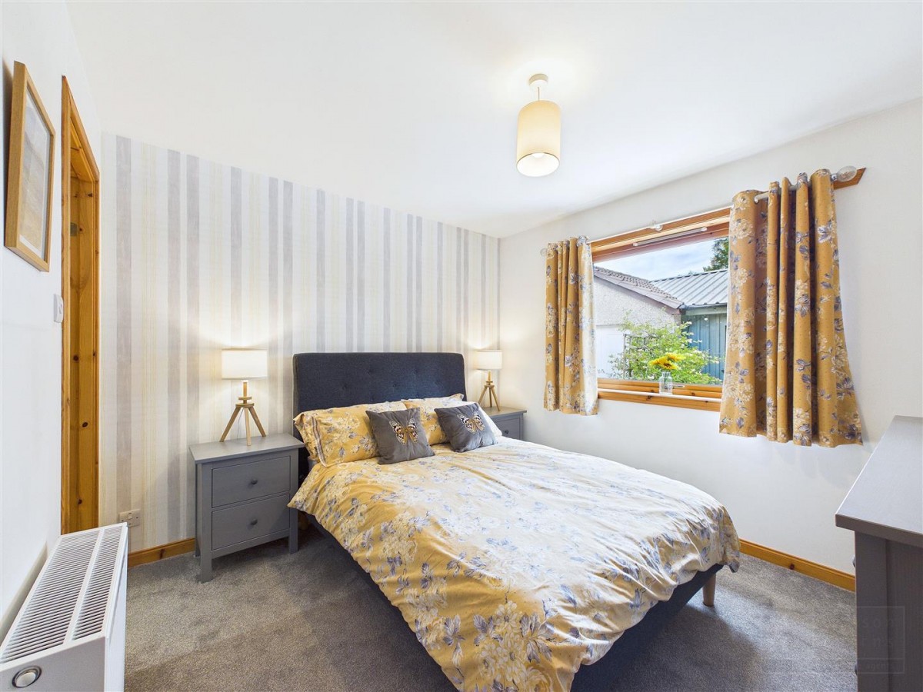
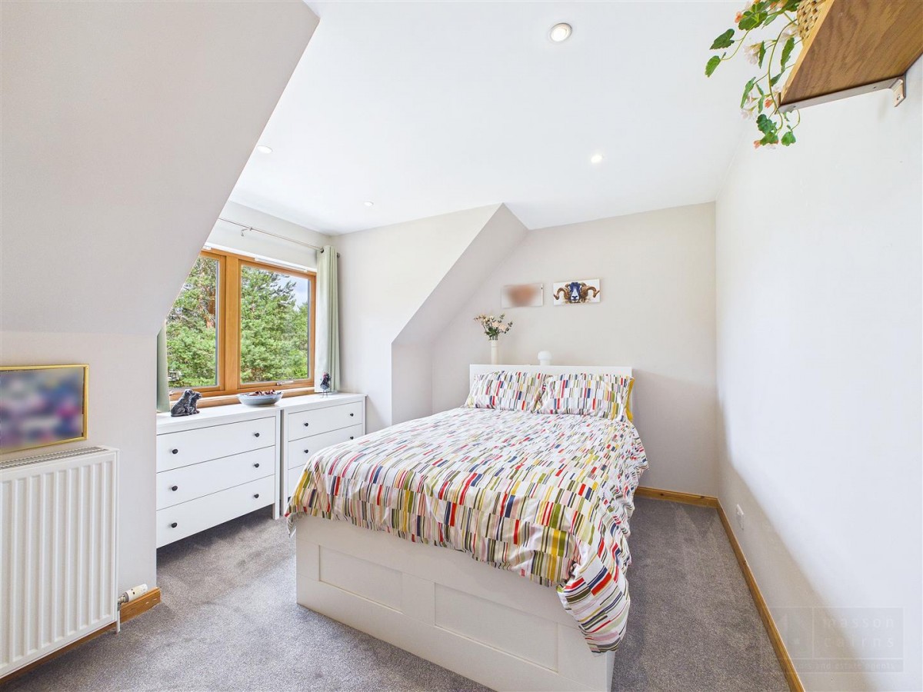
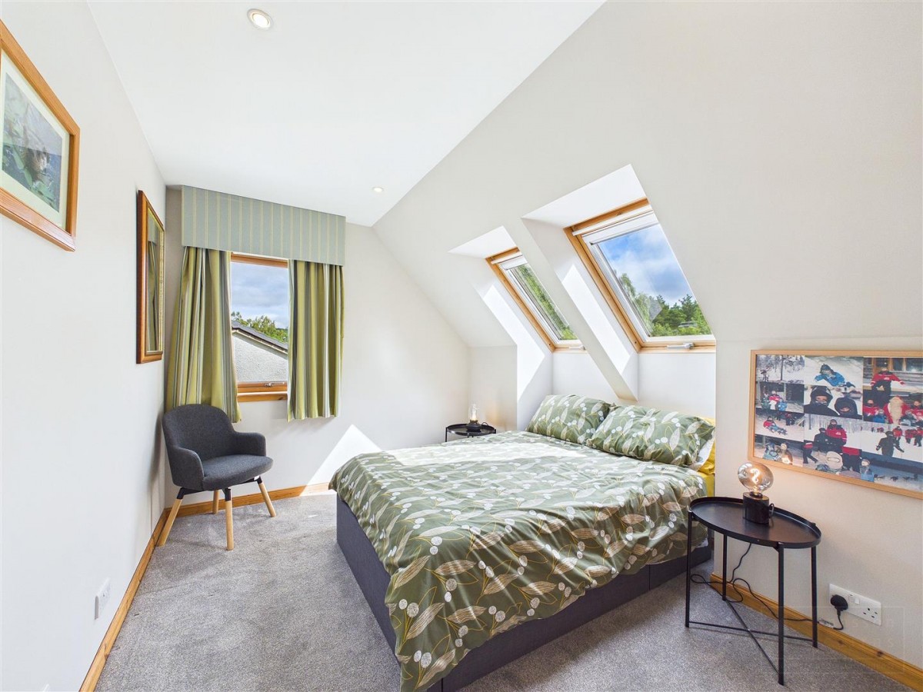
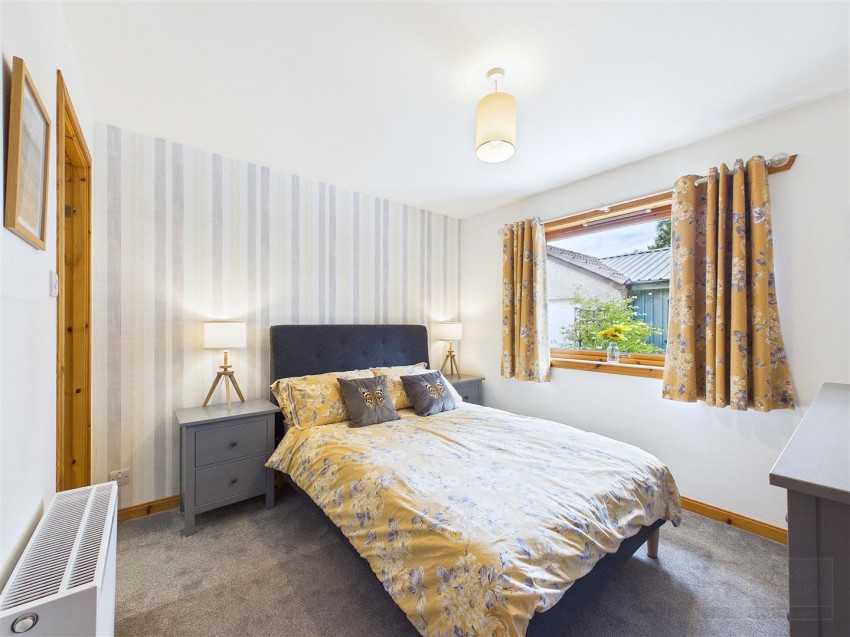
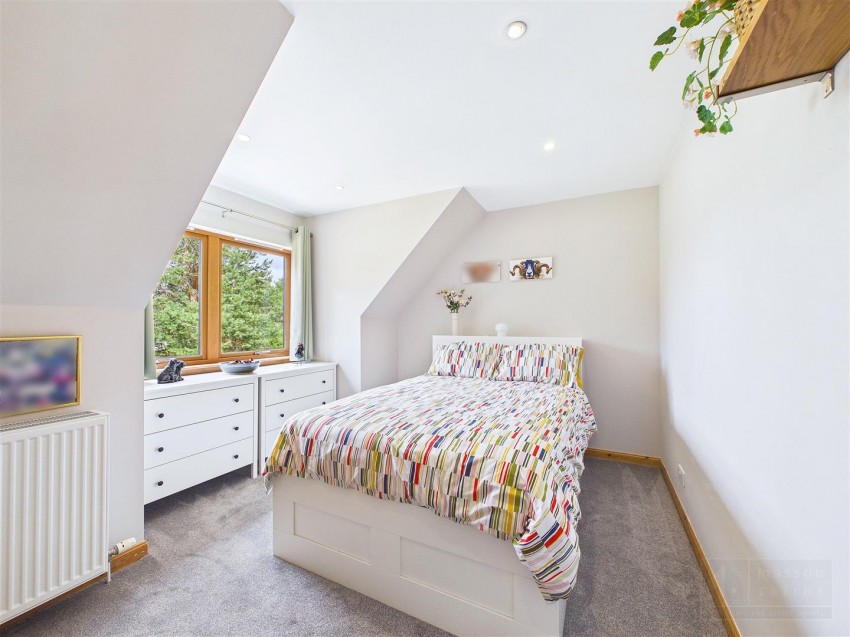
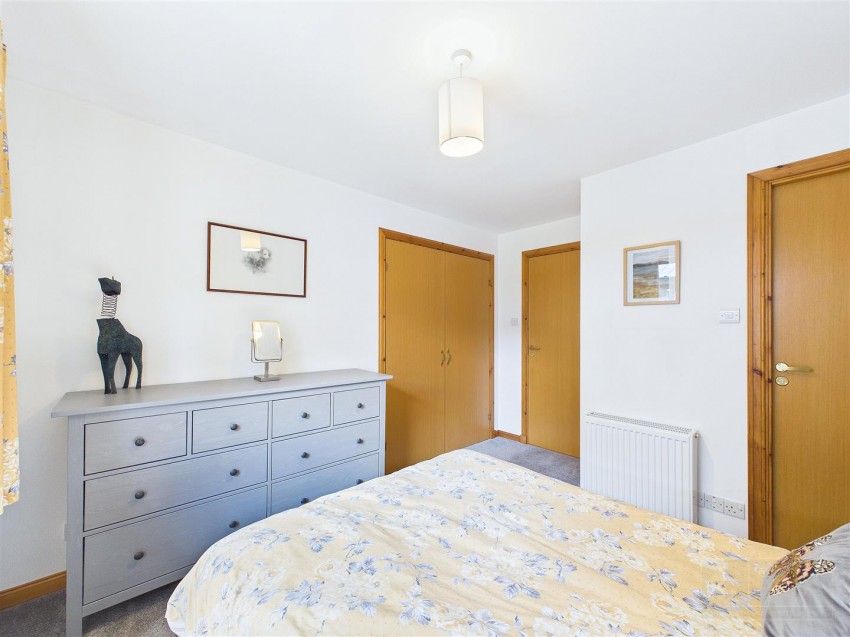
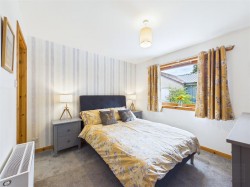
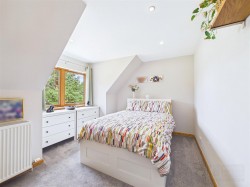
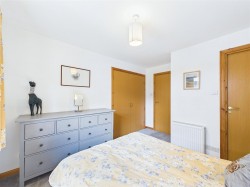
Bedroom two is a bright and well-proportioned double room, enjoying excellent natural light from a wide twin window overlooking the front gardens. There is ample space for a double bed and freestanding furniture, together with a generous integral wardrobe providing both hanging and shelved storage. Soft carpet flooring and recessed downlighting complete this comfortable and inviting bedroom.
Bedroom three is a bright and well-proportioned double room positioned to the rear of the property, with a double aspect bringing in excellent natural light and pleasant outlooks. The room also benefits from a generous integral wardrobe with hanging and shelved storage, while soft carpet flooring and recessed downlighting
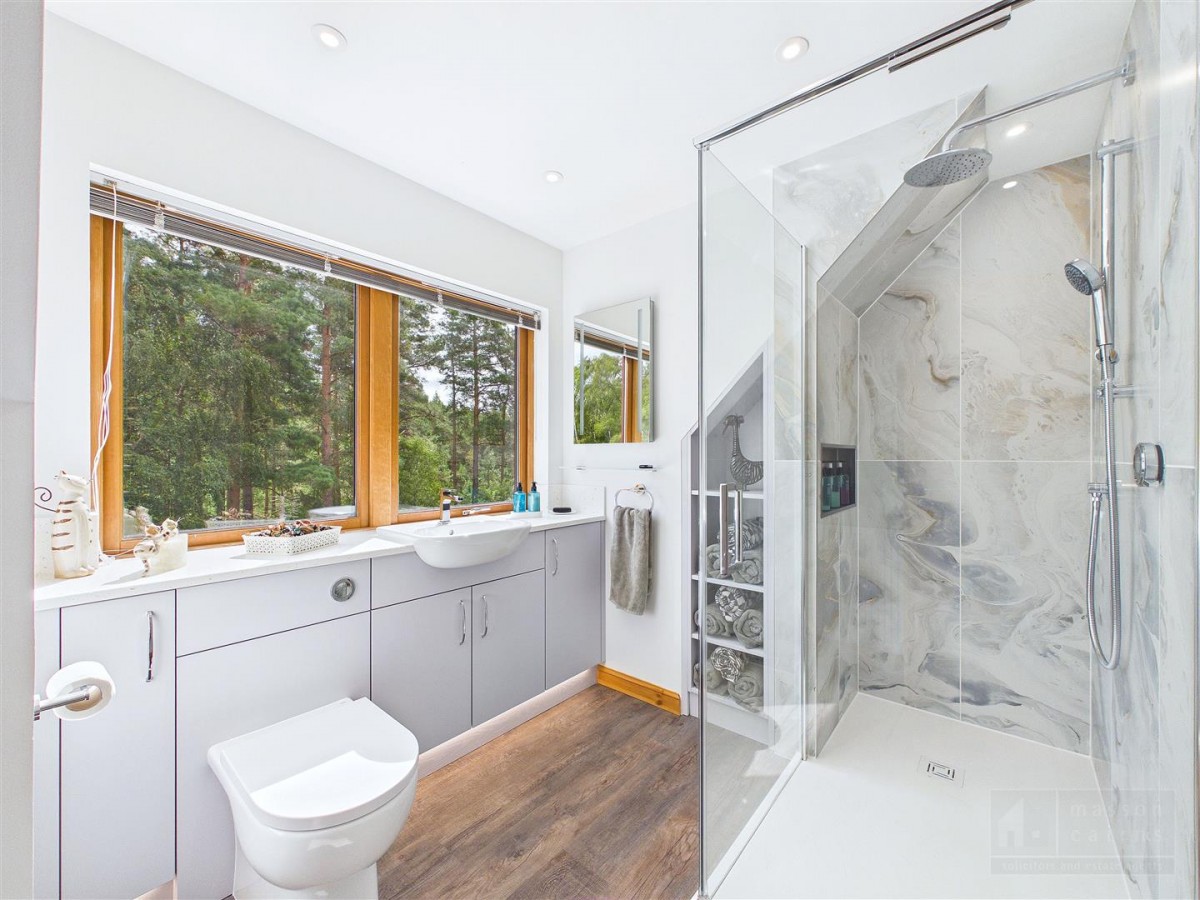
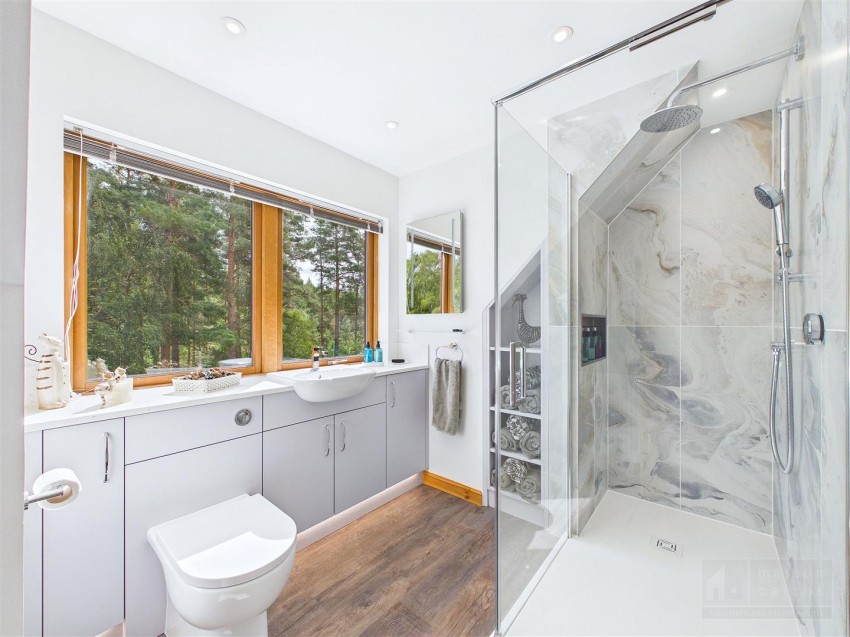
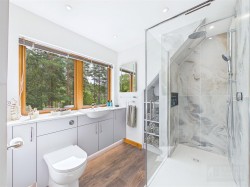
The luxurious shower room is beautifully finished with a generous walk-in enclosure featuring an indulgent shower with rainfall and handheld fittings, together with a convenient remote-control function. Marble-effect wall panels and recessed towel shelves add to the contemporary finish, while the wash hand basin is set within an extensive run of fitted units incorporating excellent storage and a concealed-cistern WC. A broad window frames attractive woodland views to the rear, with recessed downlighting and a chrome heated towel rail completing the room.
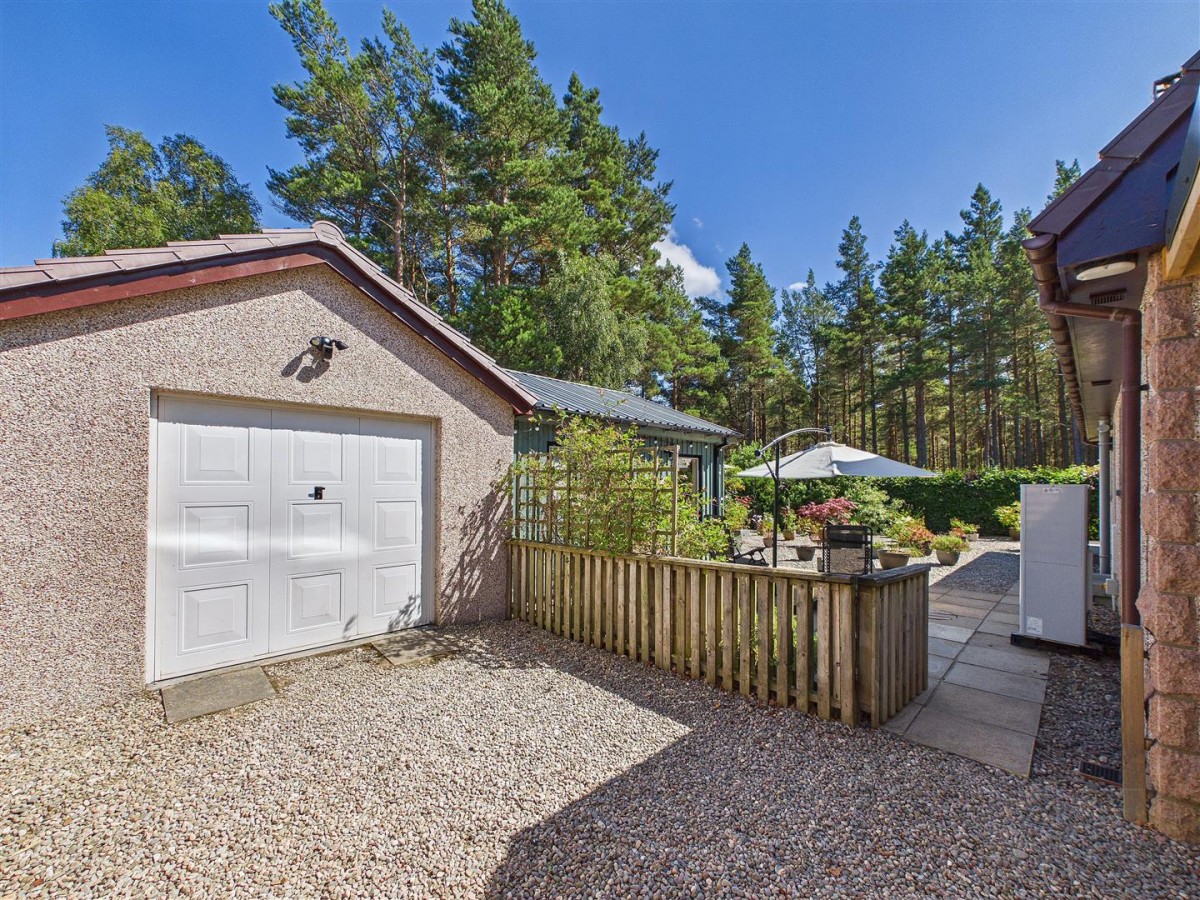
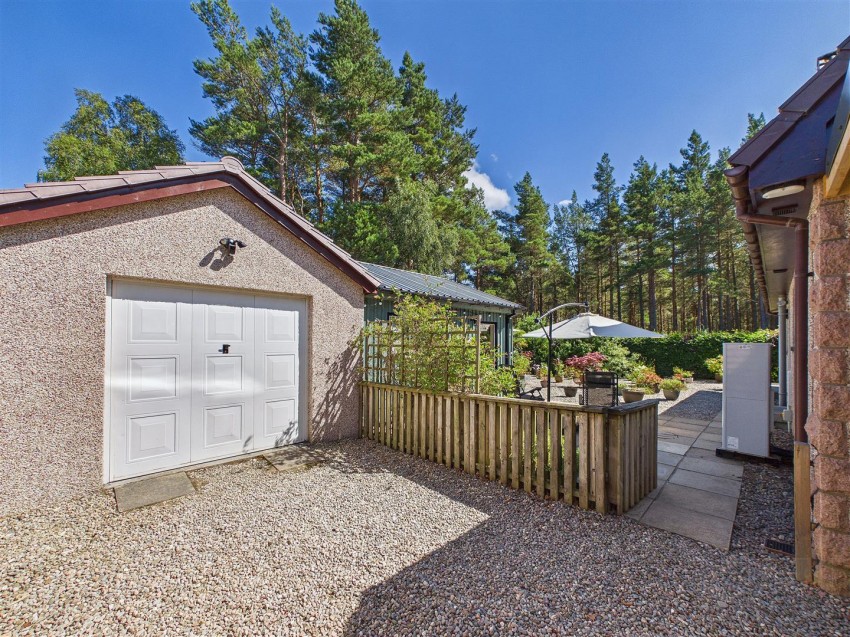
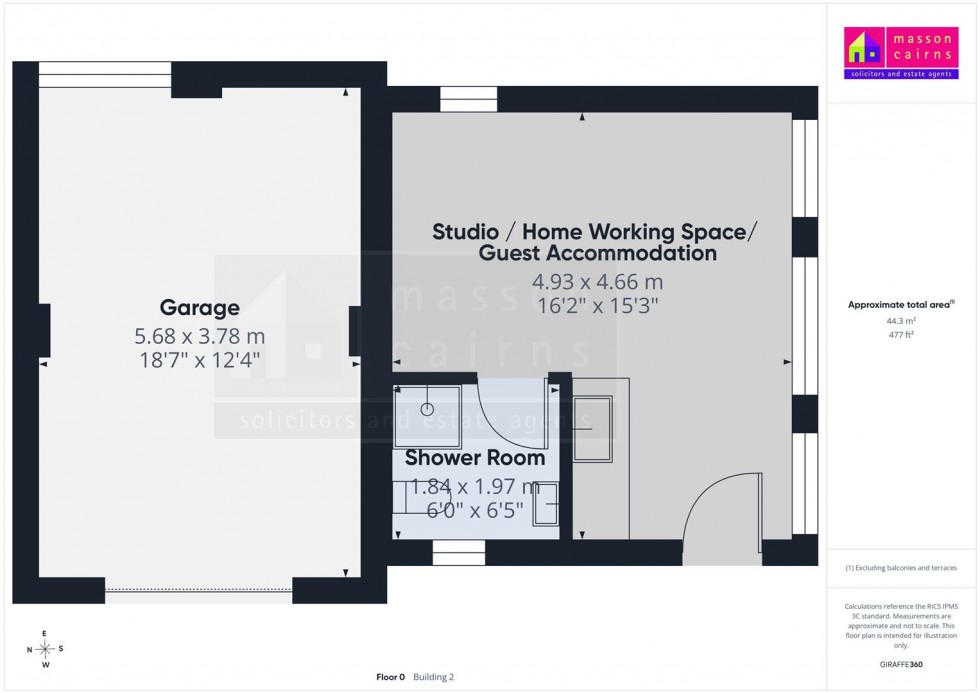
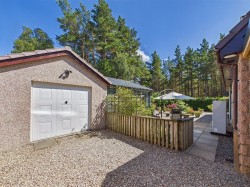
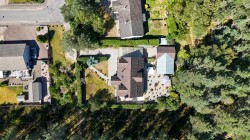
The detached garage is set beneath a pitched roof and accessed through an up-and-over door to the front. Internally, it has a concrete floor together with power and lighting, providing secure parking for a vehicle or excellent storage for bicycles, outdoor equipment, tools and garden machinery. A covered carport to the front offers further sheltered parking.
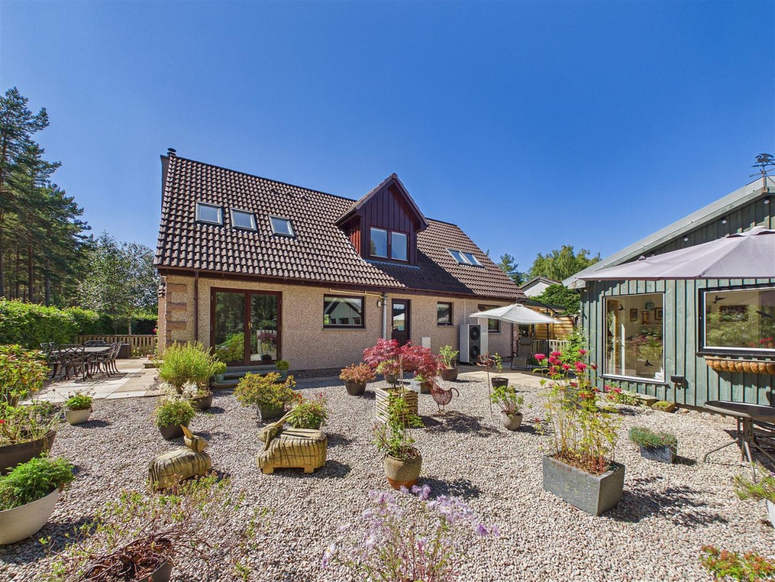
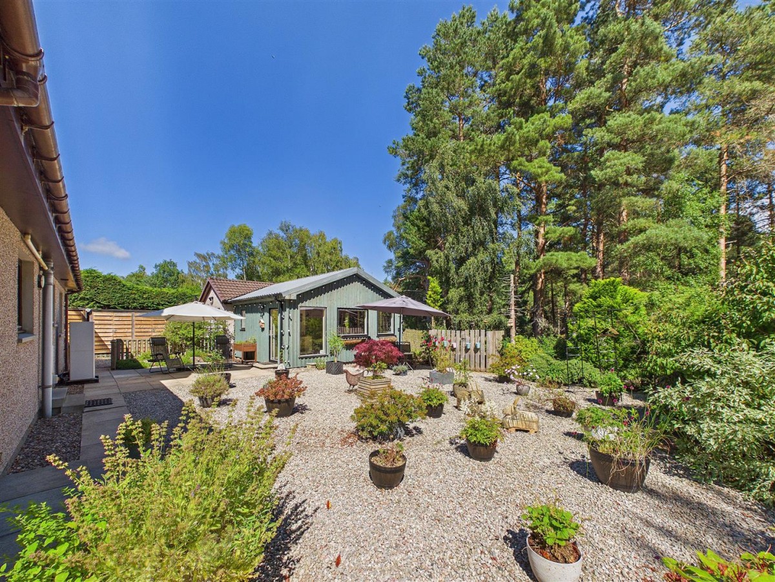
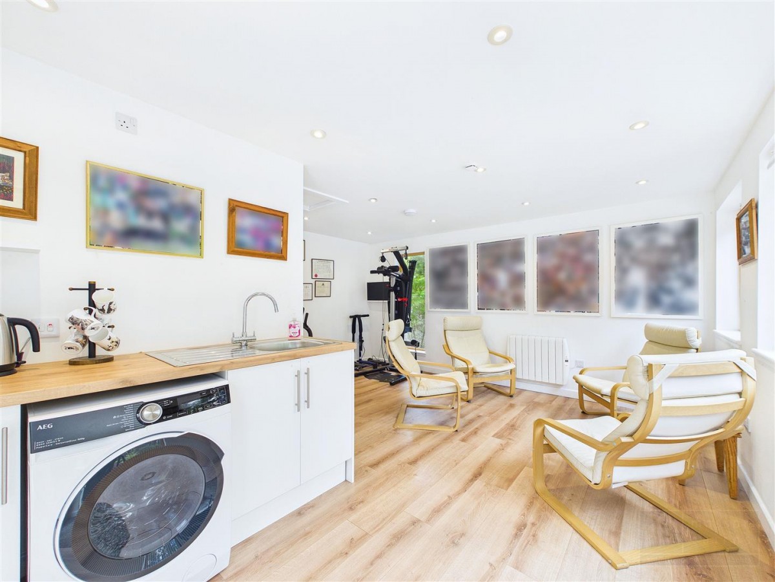
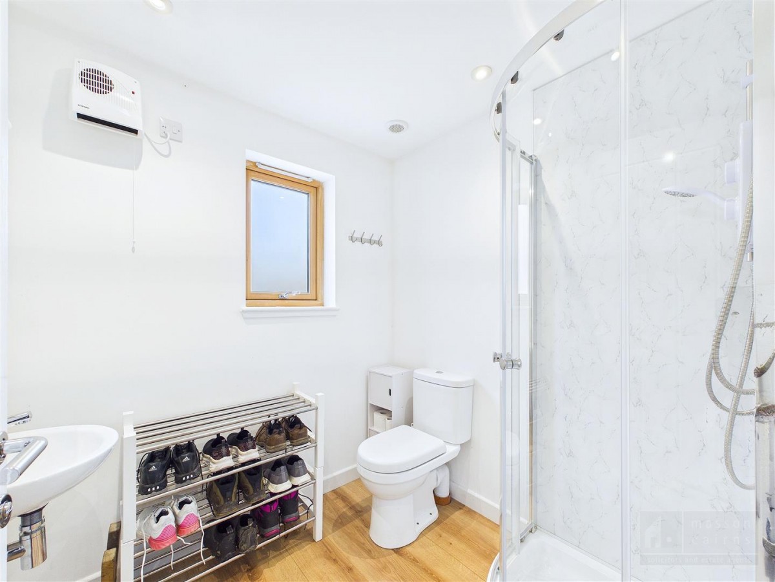
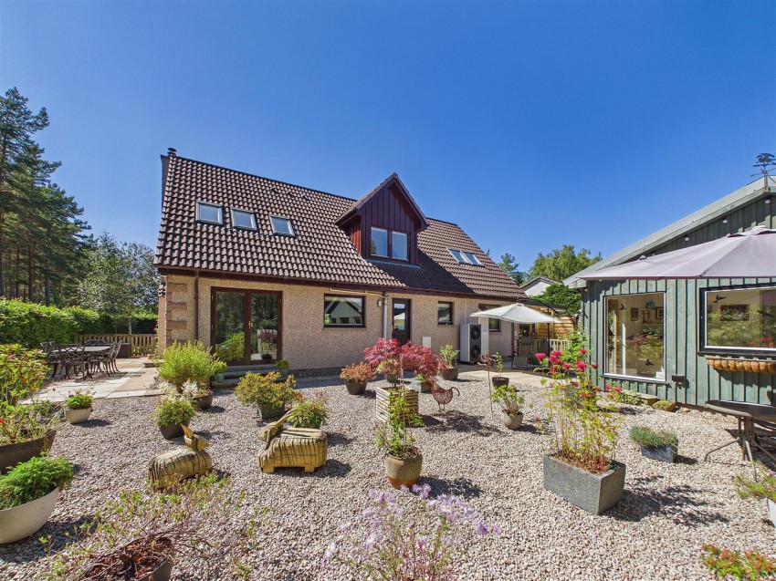
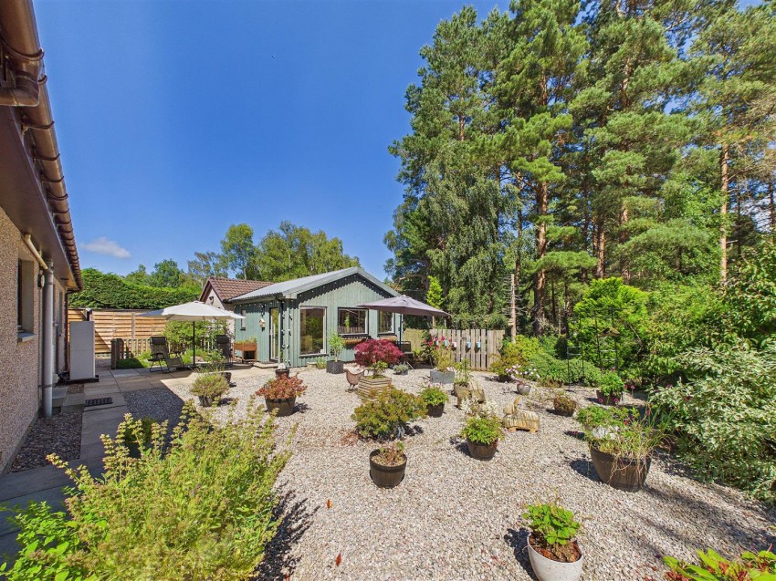
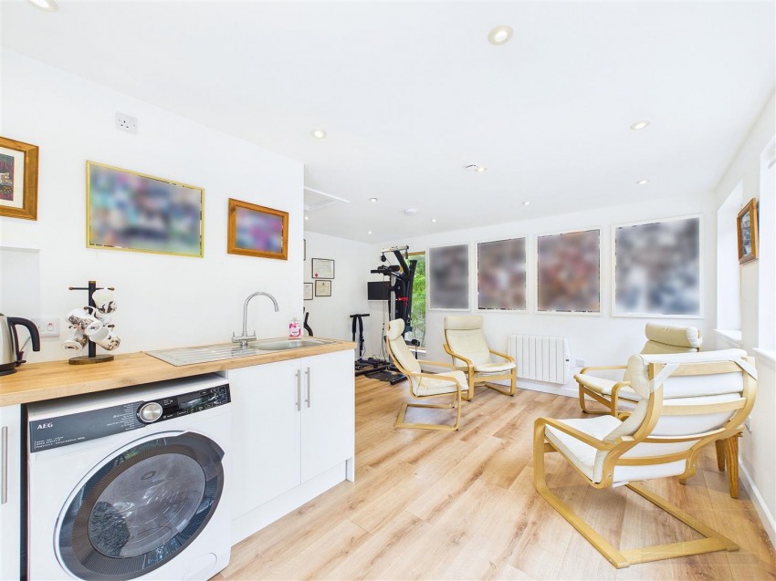
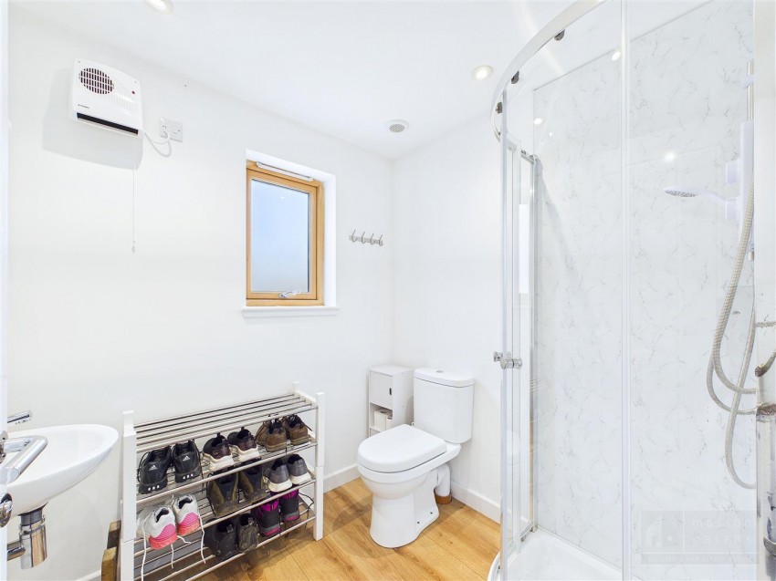
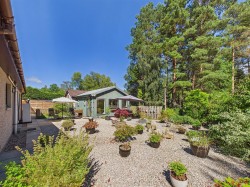
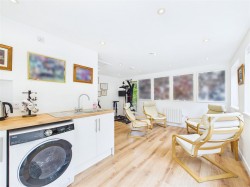
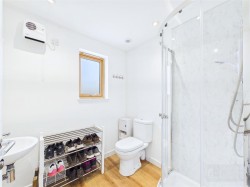
A notable feature of the property is this beautifully presented and highly versatile garden building, adjoining the detached garage and offering exceptional additional accommodation. The bright open-plan studio and lounge is enhanced by extensive glazing, creating an attractive outlook across the gardens towards the surrounding woodland. A fitted utility area provides worktop space, storage, a sink and plumbing for a washing machine, while a separate shower room includes a WC, wash hand basin and enclosed shower. Fully insulated and constructed to meet relevant fire standards, the building also benefits from electric heating, contemporary laminate flooring and recessed downlighting. It is ideally suited to home working, hobbies, fitness or leisure use, with further potential for guest accommodation or multigenerational living, subject to obtaining any necessary statutory consents.
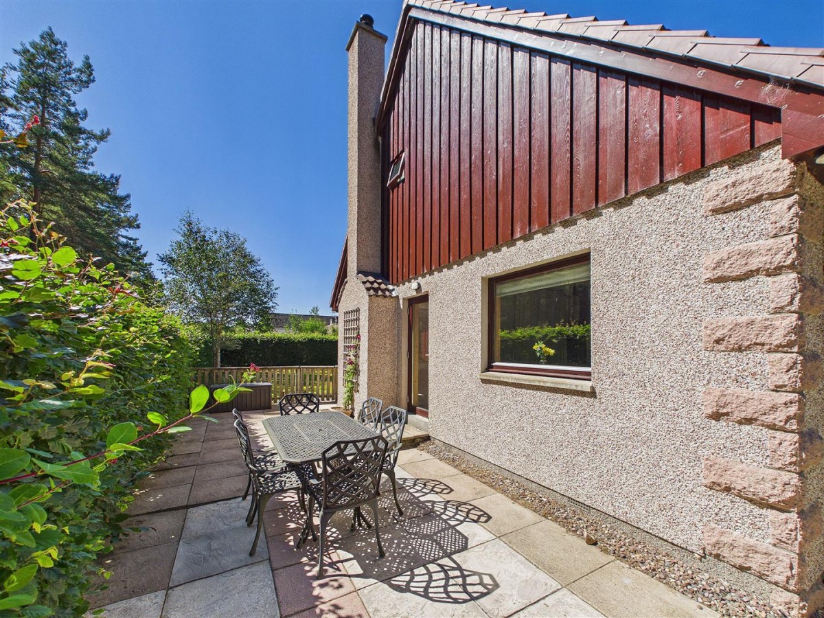
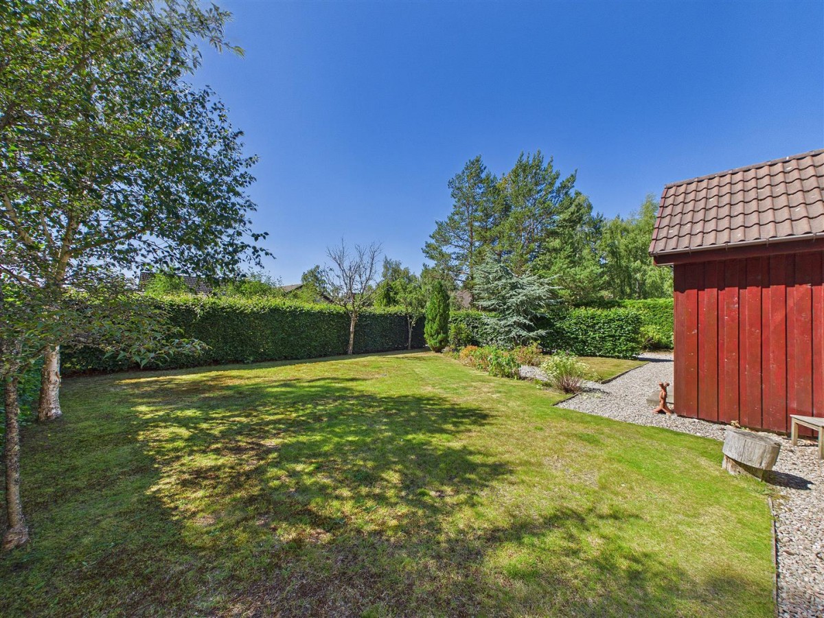
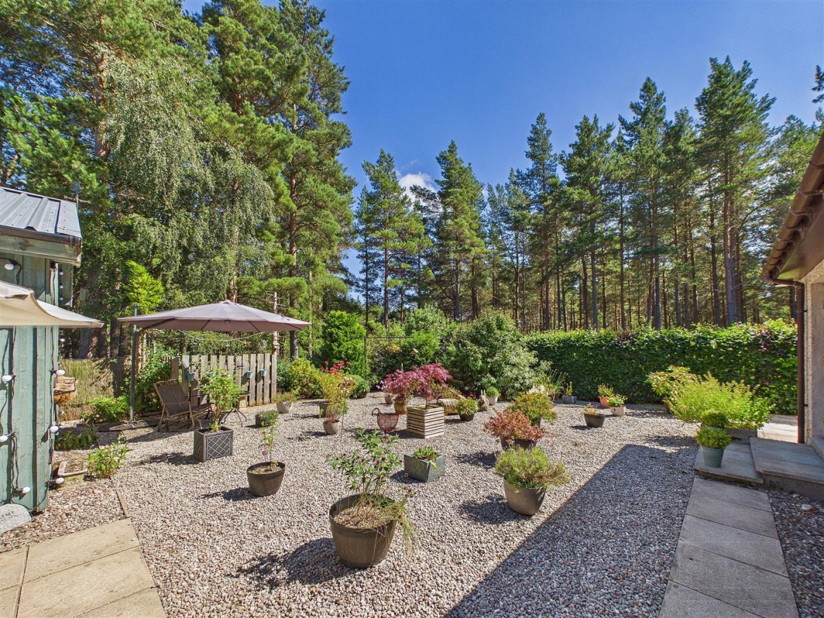
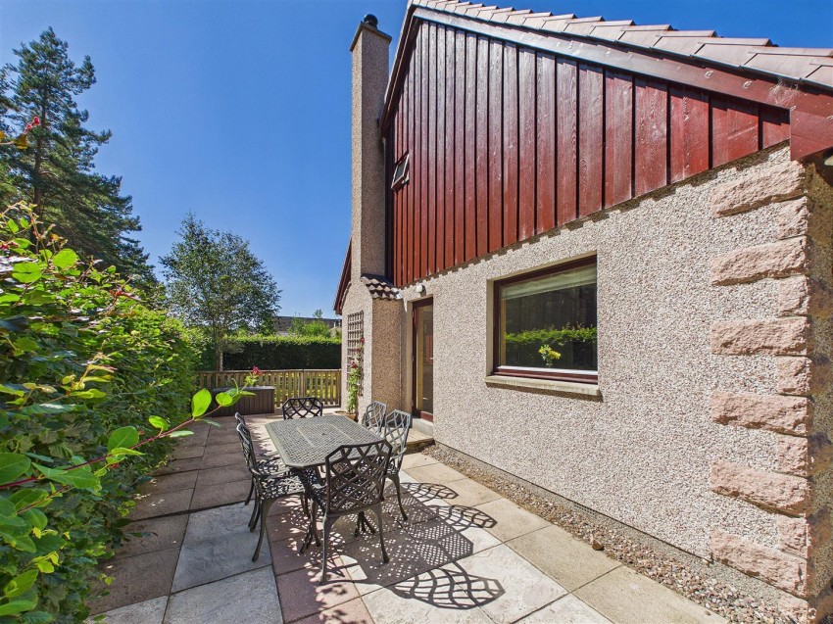
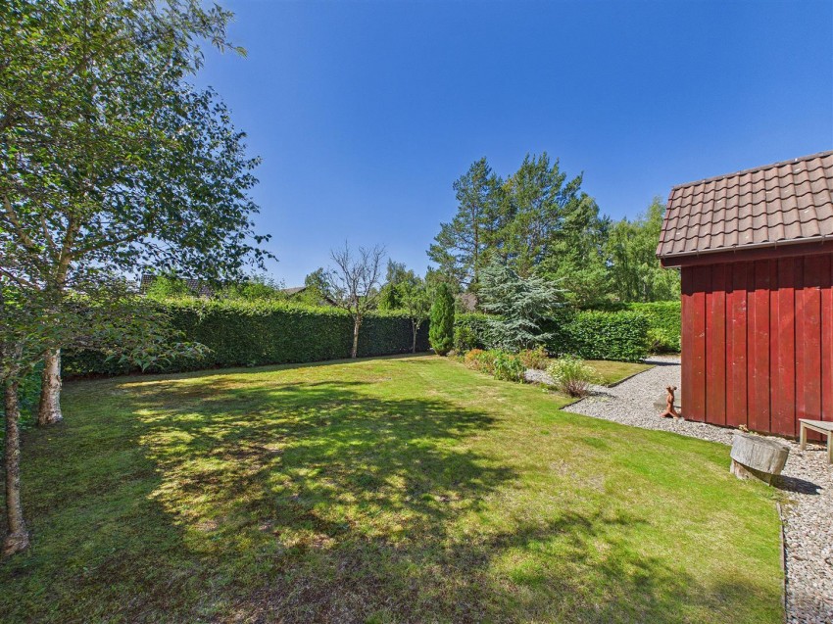
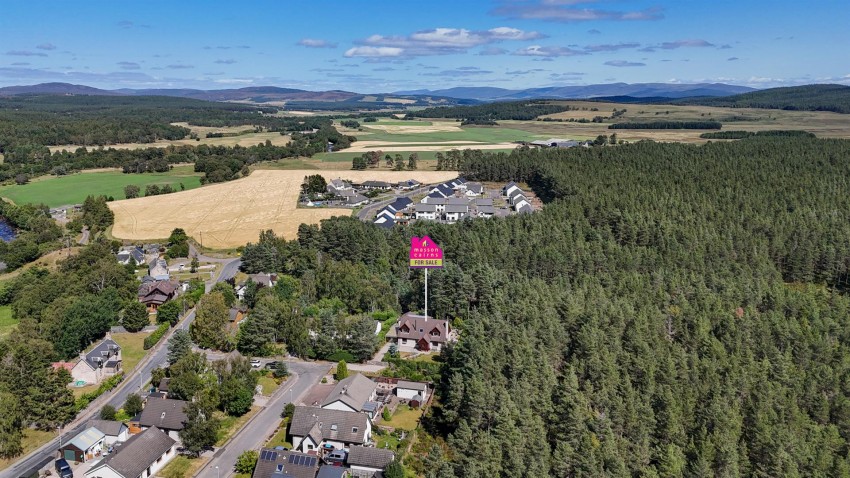
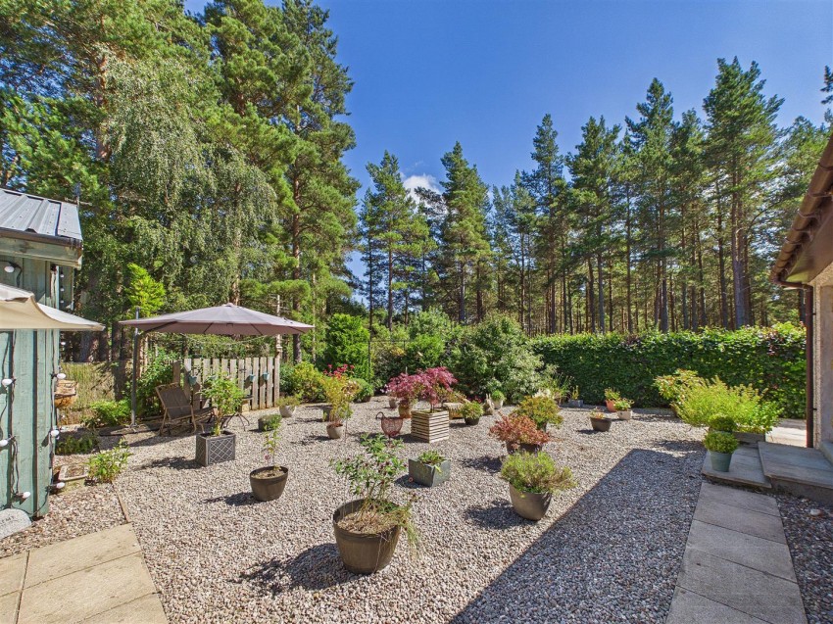
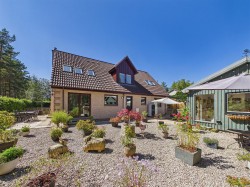
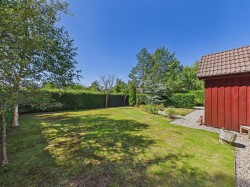
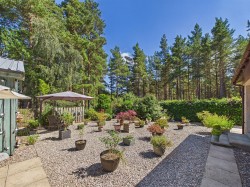
Draig occupies a particularly private and peaceful position within this sought-after development, conveniently placed within easy walking distance of the village amenities and adjoining mature woodland. The property is screened from the road by established hedging and trees, creating an excellent sense of privacy and shelter. A timber gate opens to a gravel pathway leading through the lawned front garden to the main entrance, with mature shrubs and planting providing year-round interest. To the side, a generous gravel driveway offers ample parking and turning space, continuing beneath the carport to the detached garage and around to the rear. The easily maintained rear garden is attractively landscaped with gravel, established borders and a varied collection of ornamental planting, while several sheltered seating areas provide excellent spaces for outdoor dining and entertaining. French doors from the kitchen open directly onto the garden, with a further private paved terrace positioned beside the sitting room. Additional features include covered log stores, an external water tap, security lighting and gated access between the front and rear grounds.
It is understood that there is mains water, drainage and electricity. There is air source heat pump central heating and a full fibre connection.
By mutual agreement.
Offers over £515,000 are invited
Currently Band * £**** p.a. (2026/27) including water rates. Single occupiers currently receive a 25% discount.
For 2026/27, the Highland Council charges a 300% council tax premium on second homes, meaning owners pay four times (400%) the standard council tax rate (the base council tax plus a 300% surcharge).
Viewing is strictly by arrangement with and all offers to be submitted to:-Masson Cairns
Strathspey House
Grantown on Spey
Moray
PH26 3EQ
Tel: (01479) 874800
Fax: (01479) 874806
Email: property@lawscot.com
www.massoncairns.com
What Three Words Location: ///friday.headstone.debating
All media content produced by Masson Cairns Ltd, including but not limited to images, videos, graphics and written materials, remains the property of Masson Cairns Ltd and is protected by copyright law. No part of this content may be reproduced, distributed, modified or used in any form without the prior express written permission of Masson Cairns Ltd. Masson Cairns Ltd may use digital editing tools, including Photoshop and artificial intelligence tools, to enhance the quality, lighting, clarity or presentation of photographic and video material. Any such enhancements are intended to improve visual presentation only and are not intended to materially misrepresent the property, its condition, layout, features or surroundings. Unauthorised use of this material is strictly prohibited and may result in legal action.
View EPC




 Photos
 View on Map
 Street View
 Floorplans
 Home Report
 Virtual Tour
 Print Details


 Save Property
 01479 874800
 Save Property