
4 bed House - Detached For Sale
Offers Over £470,000
 4
4 1
1 5
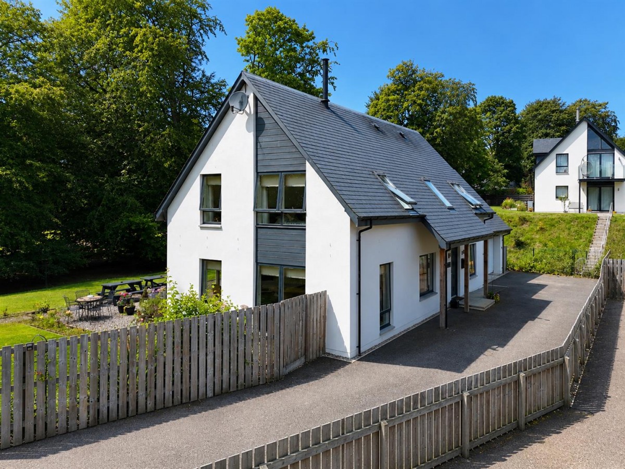
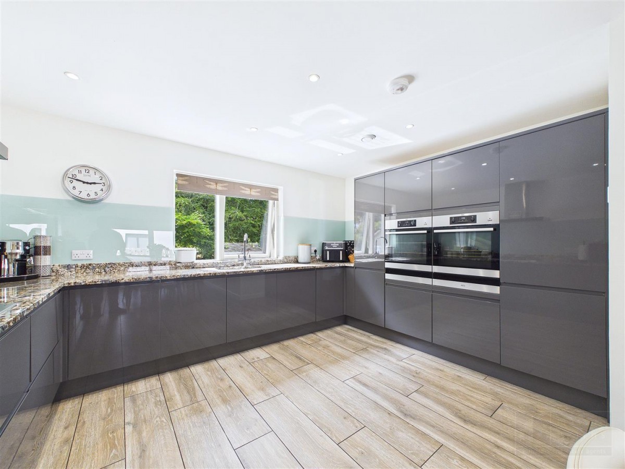
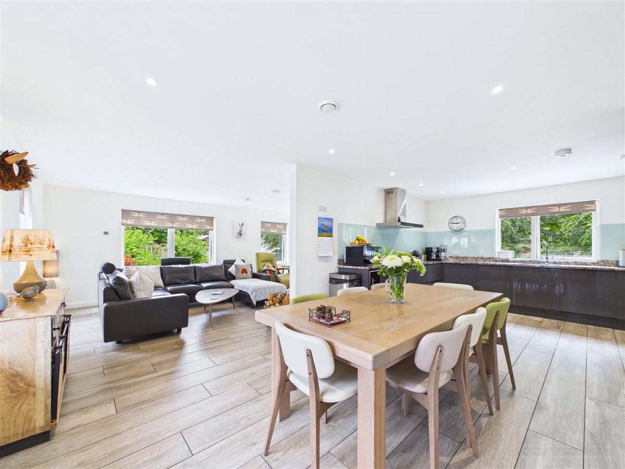
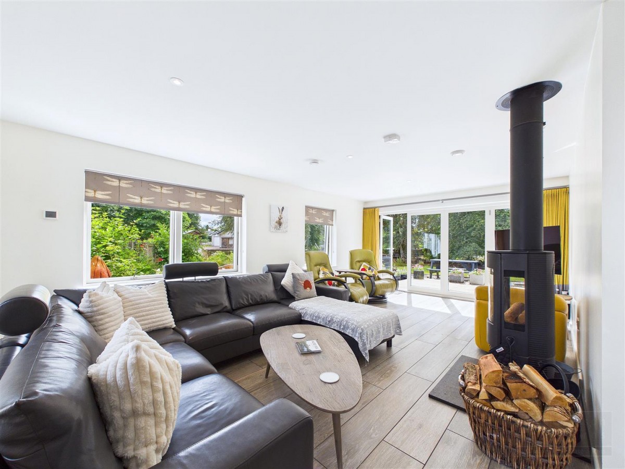
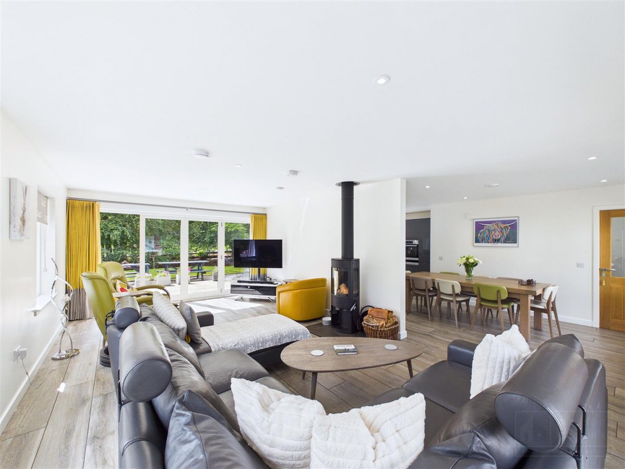
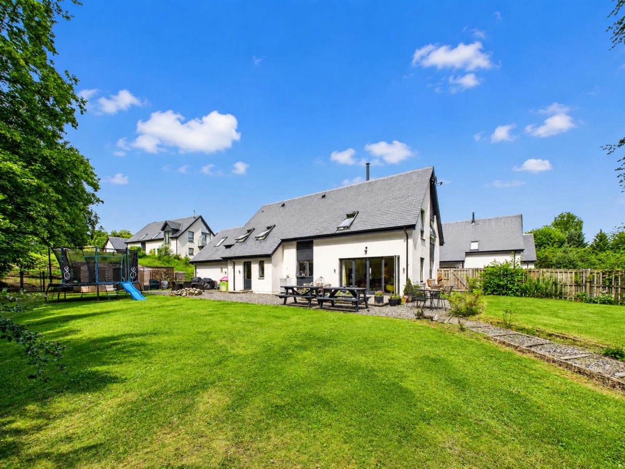
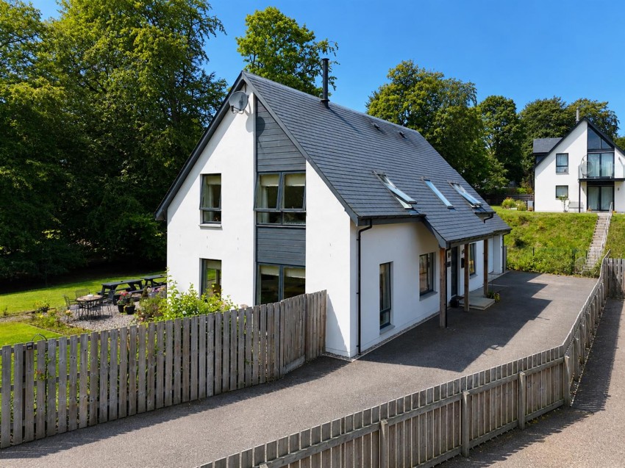
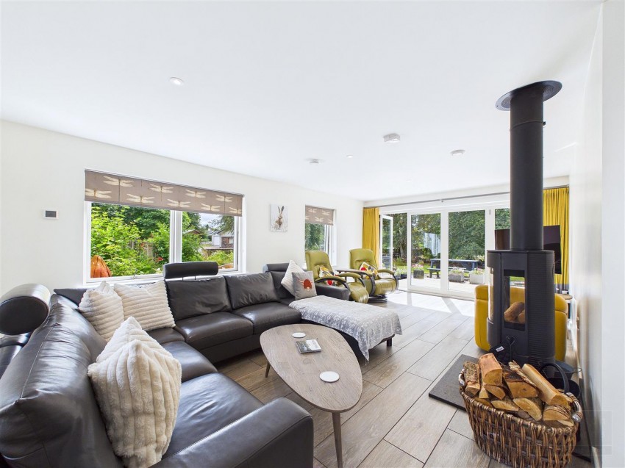
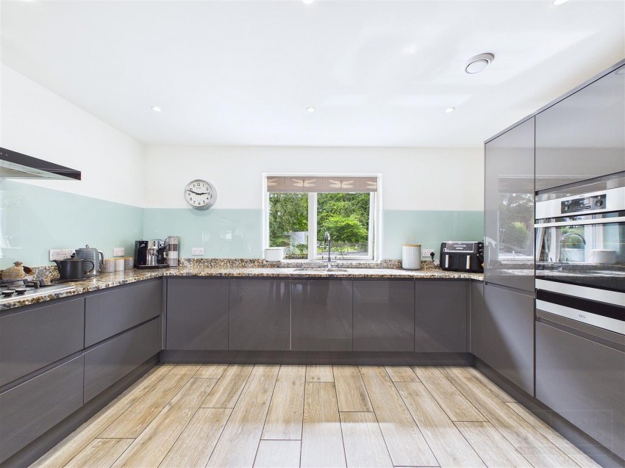
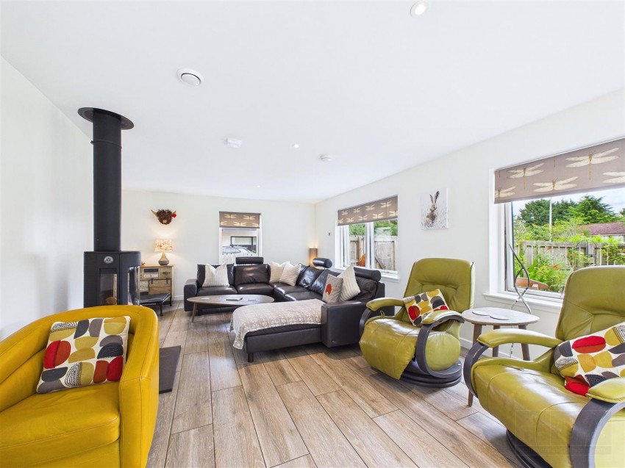
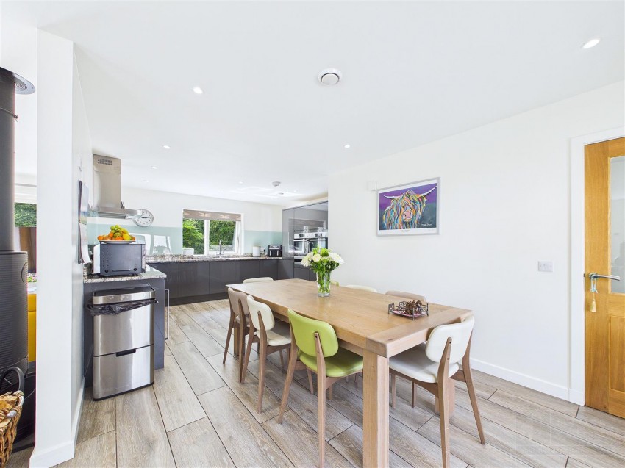
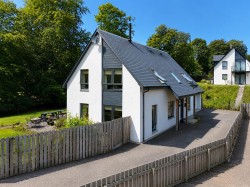
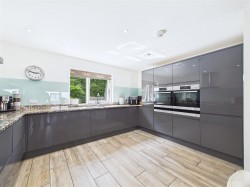
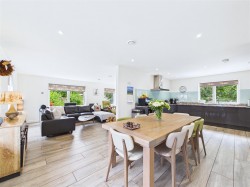
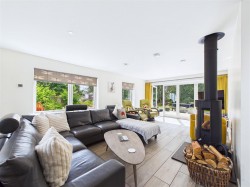
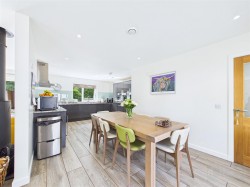
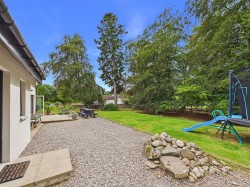
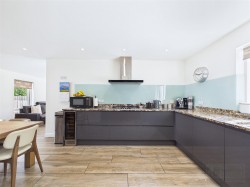
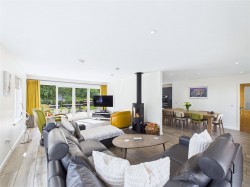
5This substantial four-bedroom home offers generous accommodation over two floors, beginning with a welcoming entrance hall where stairs rise to the first floor and doors lead to the main ground-floor rooms. The impressive open-plan living, dining and kitchen area forms the heart of the property, providing ample space for seating around the contemporary multi fuel stove, a family dining table and an extensive kitchen fitted with sleek grey cabinetry, granite worktops, a gas hob, twin integrated ovens and plentiful preparation and storage space. Wide glazed bi-doors open directly onto the patio and garden, creating an excellent flow for everyday living and entertaining. The adjoining utility room keeps laundry and appliances neatly separate, while the WC, separate shower room and storage add practicality. Bedroom four is a spacious ground-floor double with its own en-suite, ideal for guests, older family members or those seeking single-level accommodation. Upstairs, the landing gives access to three further generous bedrooms with excellent integral storage. Bedroom one is an impressive principal suite with built-in wardrobe storage and an en-suite shower room, while bedrooms two and three are substantial doubles with good floor space, natural light and fitted wardrobes. The stylish family bathroom is fitted with a bath, WC and wash hand basin, with a velux bringing in excellent daylight. The property also benefits from a fully lined and insulated integral double garage with shower and floored loftspace which could be utilised as further accommodation subject to the necessary consents. Outside, a driveway provides ample parking, while the large enclosed rear garden features extensive lawn, mature woodland surroundings and a paved and gravelled terrace accessed from the living area, creating an inviting setting for outdoor dining and entertaining. EPC B, Council Tax F, Home report available online at massoncairns.com
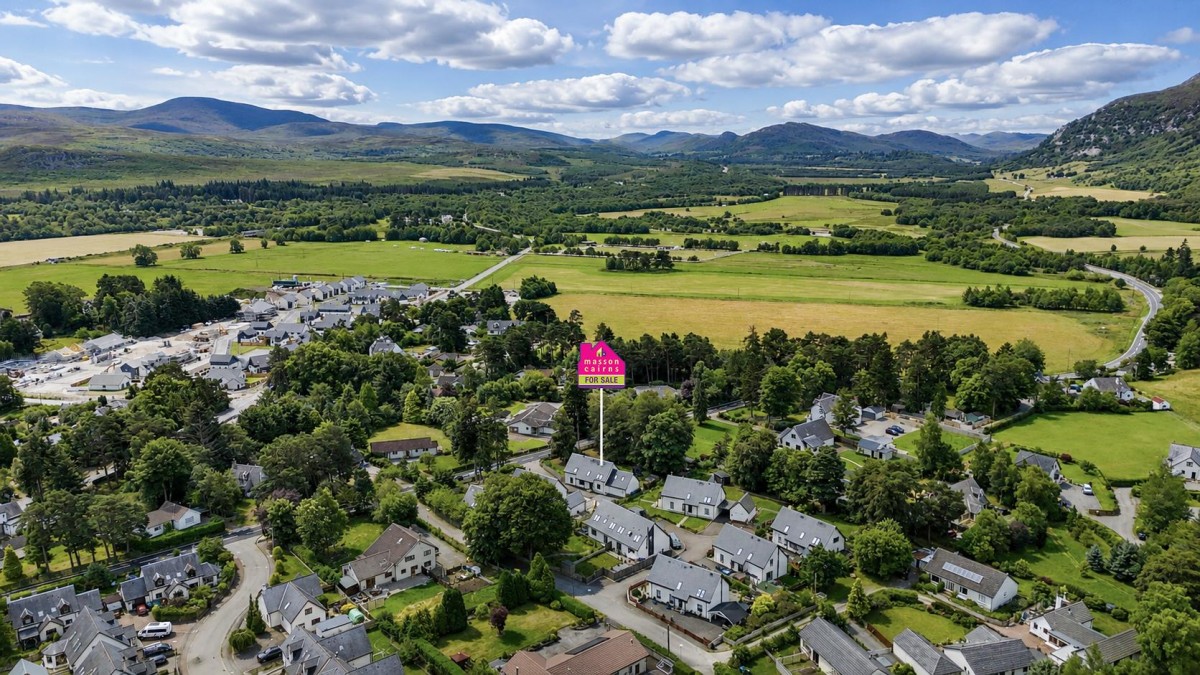
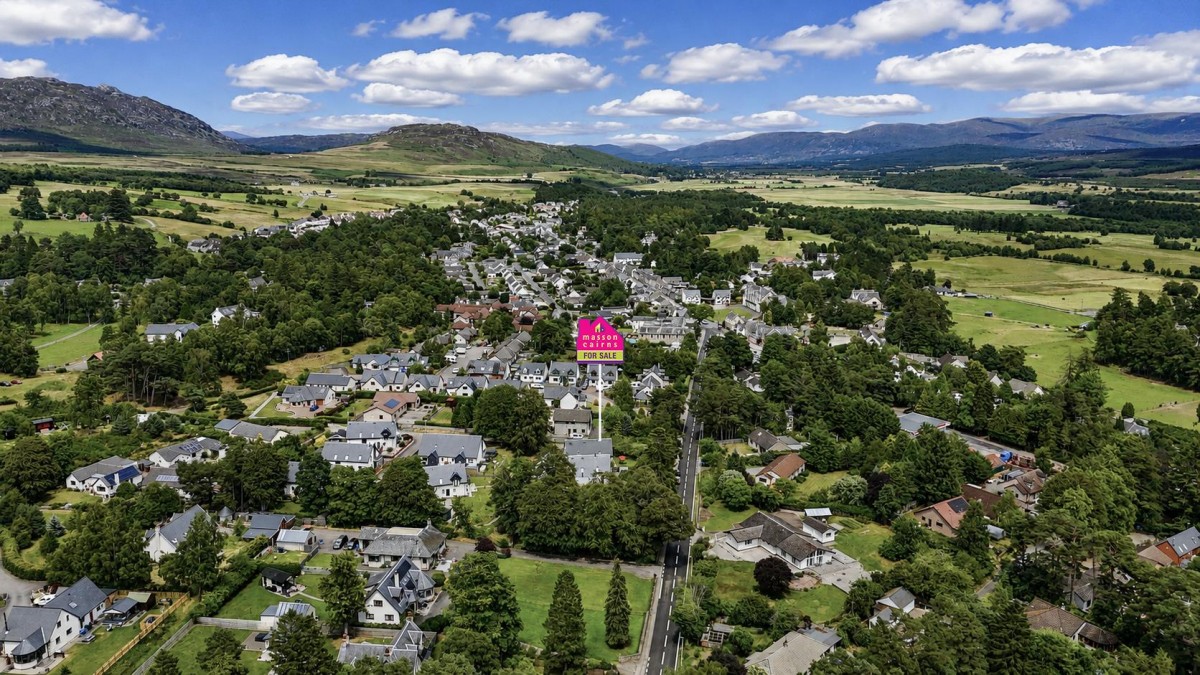
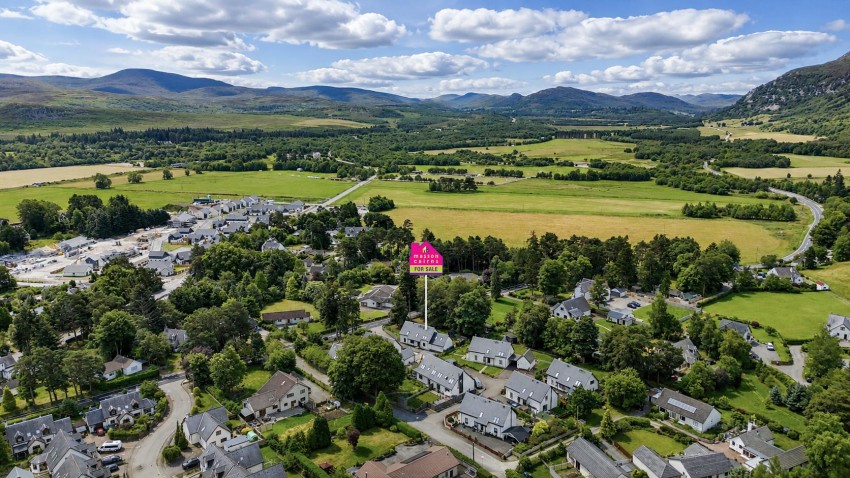
Newtonmore stands as a testament to nature's grandeur and the rich tapestry of Scottish heritage. If you're considering a move, here's what awaits you in this charming village: Newtonmore is an oasis for nature lovers. Bordered by the breathtaking Cairngorms National Park, residents enjoy a panorama of rugged mountain peaks, serene lochs, and sprawling moorlands. From the imposing Creag Dhubh to the meandering paths of the Spey Valley, every direction offers a view that's worthy of a postcard. The village is steeped in history and traditions. The Highland Folk Museum, often referred to as the "living history" museum, offers an immersive journey through time, letting you experience Highland life from the 1700s to the 1960s. Whether you're an adrenaline junkie or a leisure seeker, Newtonmore has something for everyone. There are numerous walking and cycling trails, like the Wildcat Trail. For the adventurous, there are opportunities for skiing, golfing, horse riding, and even fishing in the River Spey. More than just a geographical location, Newtonmore is a community. Annual events like the Newtonmore Highland Games and the Shinty matches bind the residents in shared celebrations. It’s a place where neighbors quickly become friends. While it maintains its village charm, Newtonmore is equipped with essential amenities including schools, local shops, cosy cafes, and traditional pubs. Moreover, its position on the main railway line and the A9 means that larger towns like Inverness and Perth are easily accessible. In essence, Newtonmore offers a harmonious blend of untouched natural beauty, rich culture, and modern amenities. It's not just a place to live; it's a place to truly experience life in its most vivid colors. Whether you're looking for tranquility, adventure, or a tight-knit community, this Highland village welcomes you with open arms.
Newtonmore, being in the heart of the Scottish Highlands, boasts a strategic location with good connectivity considering its village status. If you're looking to travel to or from Newtonmore, here are the primary travel links:
Railway:
Newtonmore Railway Station: Situated on the Highland Main Line, this station provides direct services to major destinations including Edinburgh, Glasgow, and Inverness. The train journey can be a scenic treat, especially if you're heading north through the Cairngorms.
Roads:
A9: The main arterial route passing near Newtonmore, the A9 offers a direct link to both the north and south. It connects Newtonmore to Perth, Stirling, and the Central Belt to the south, and to Aviemore and Inverness to the north.
Local roads also connect Newtonmore to neighboring villages and attractions.
Buses:
Regular bus services operate in and around Newtonmore. These connect the village to other parts of the Highlands, including Aviemore, Inverness, and even destinations as far as Glasgow and Edinburgh.
Airports:
Inverness Airport (INV): About an hour's drive from Newtonmore, this is the closest international airport. It offers flights to various UK destinations and limited international destinations.
To obtain a copy of the home report, please visit our website massoncairns.com where an online copy is available to download.
EPC Rating B
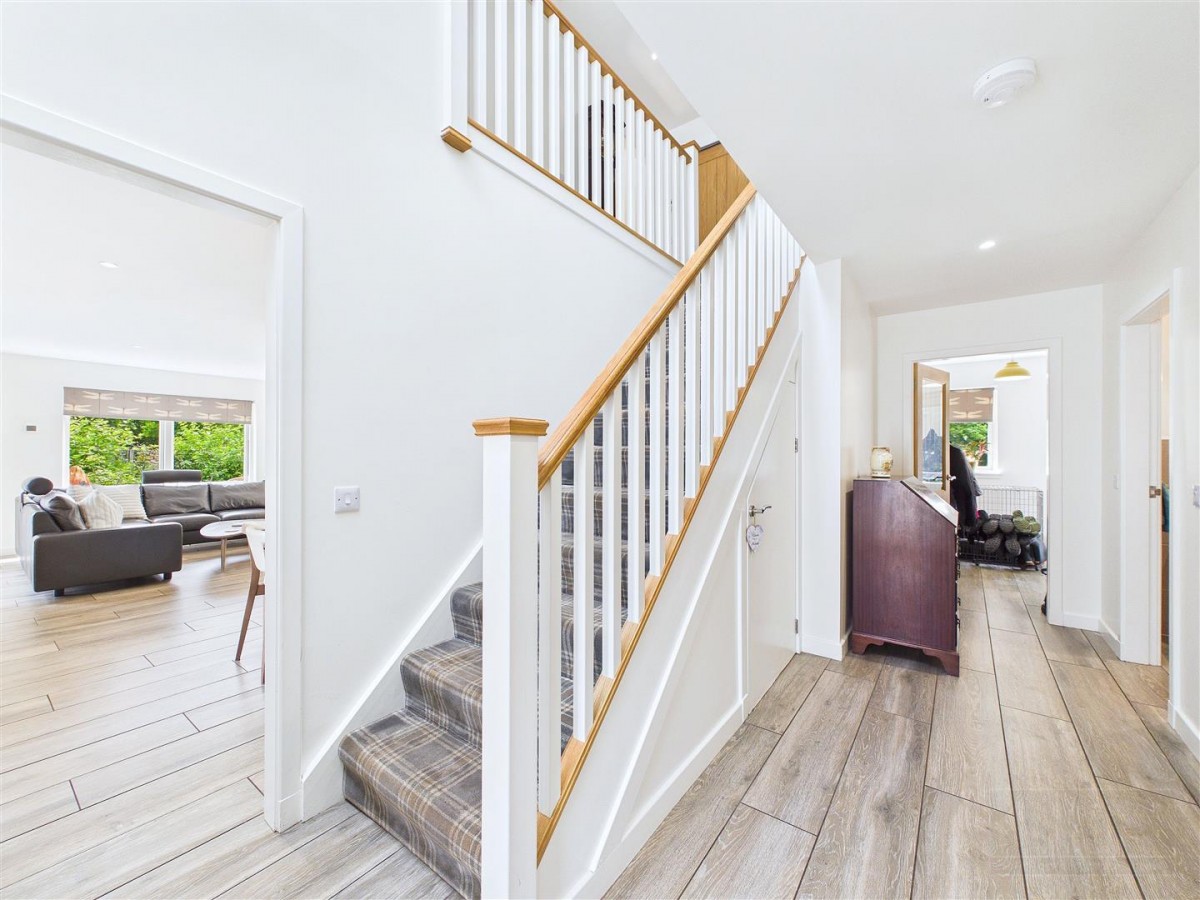
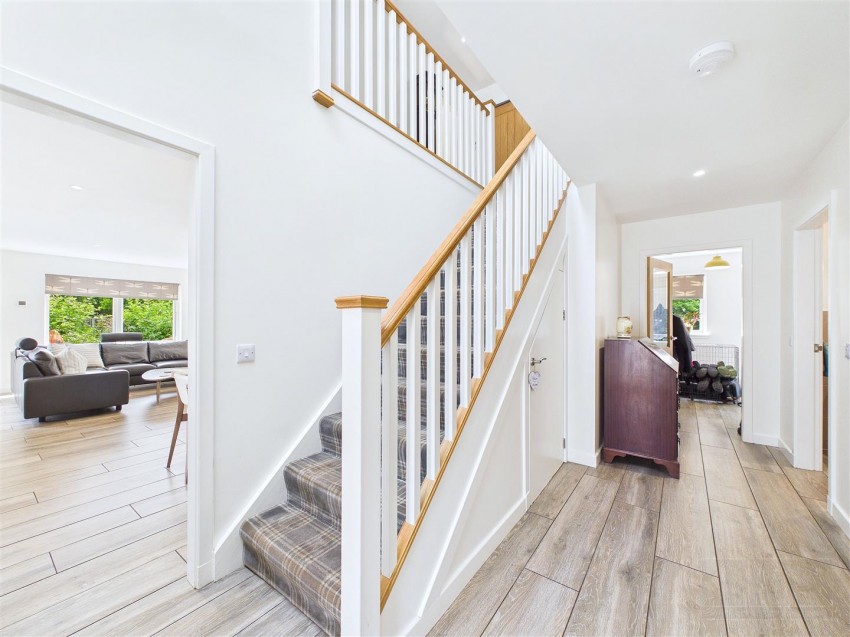
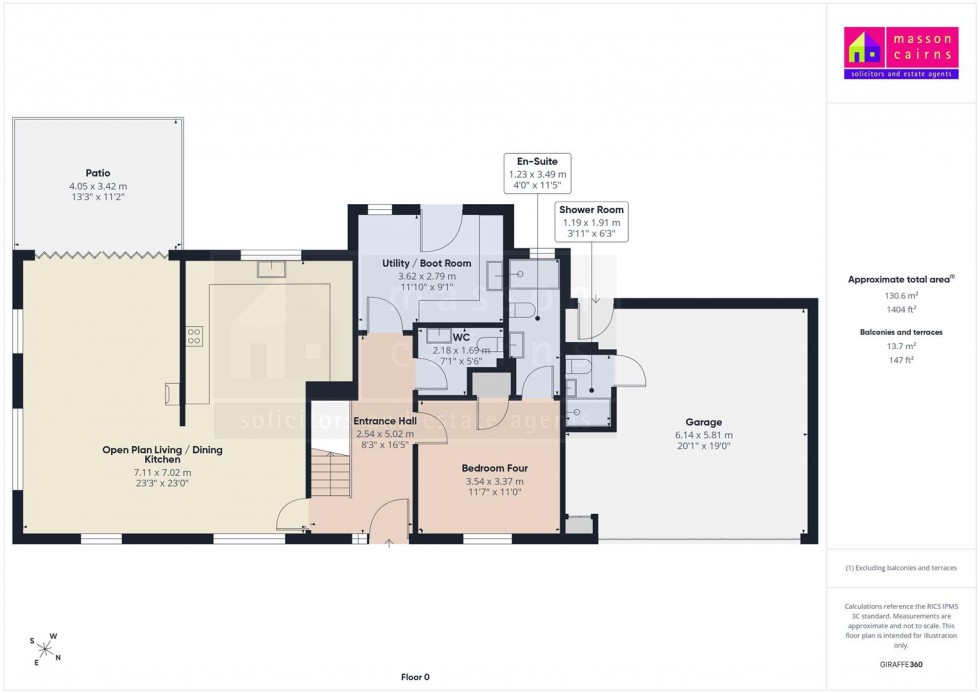
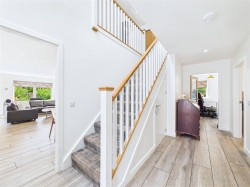
A covered entrance opens into a spacious and welcoming hallway, finished with a tiled floor incorporating underfloor heating and recessed ceiling lighting. The hall provides access to the open-plan living, dining and kitchen area, the ground-floor bedroom and the practical utility and WC accommodation, while a staircase with timber handrail rises to the first floor. Useful under-stair storage adds to the excellent everyday practicality.
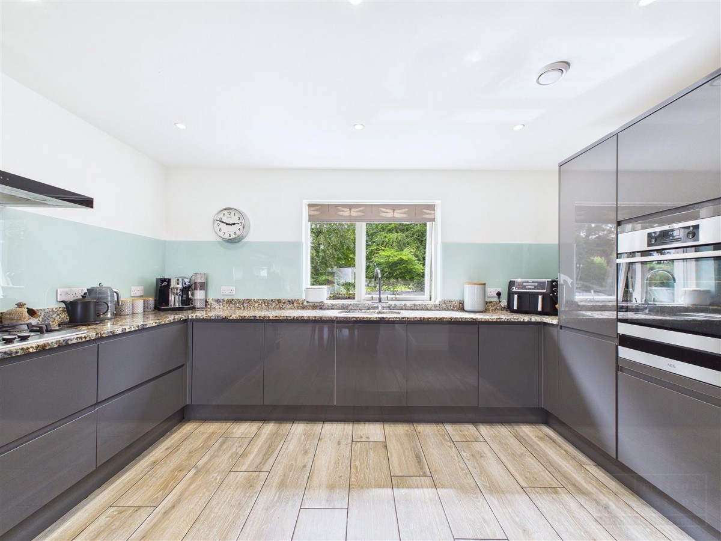
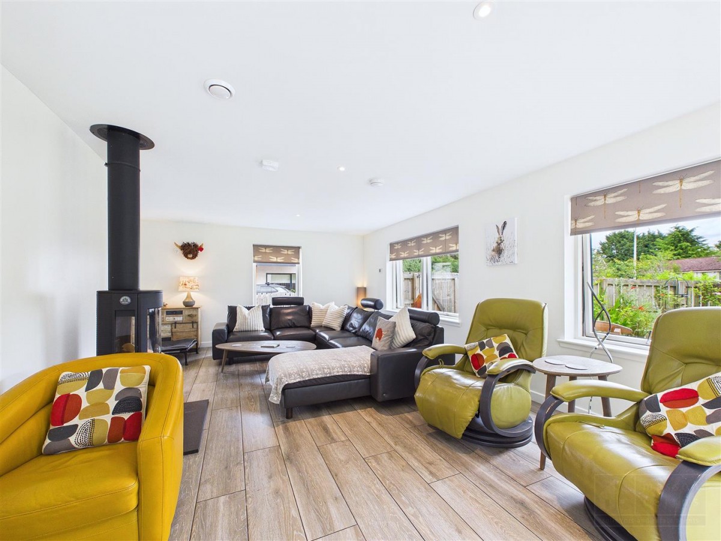
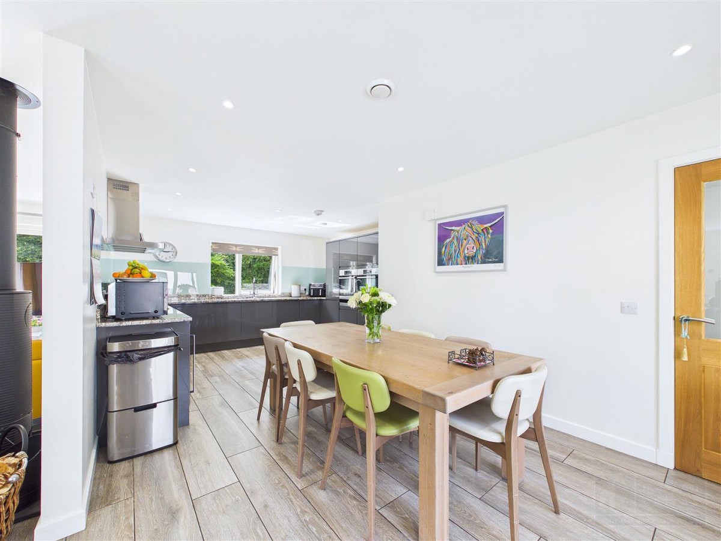
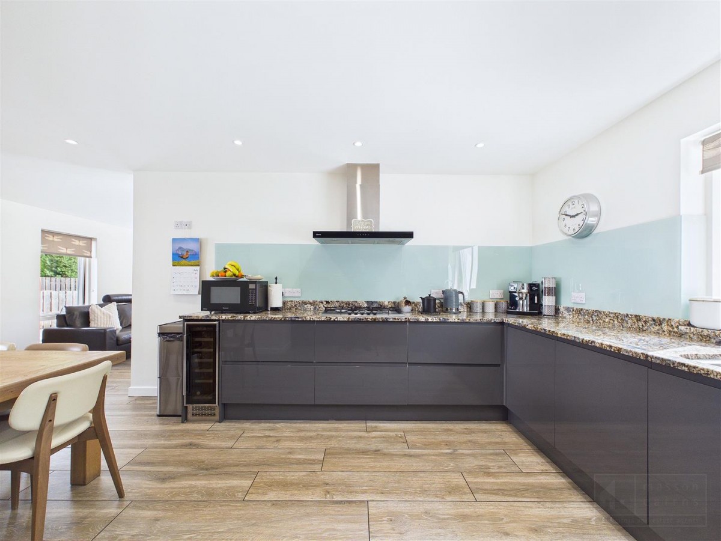
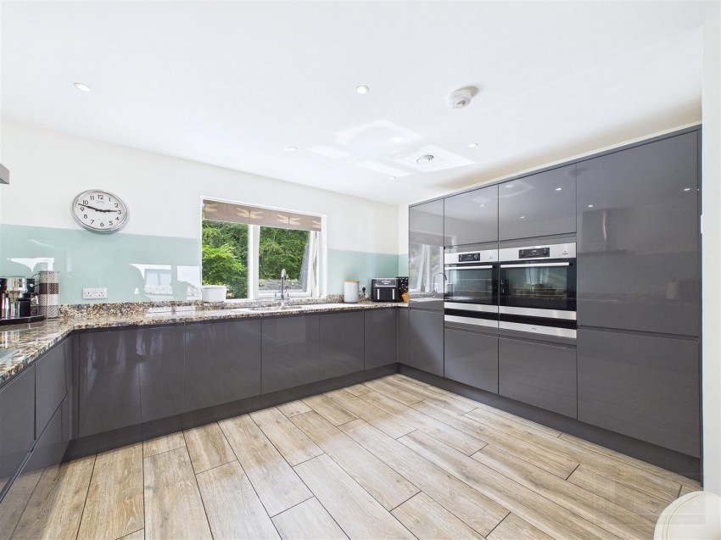
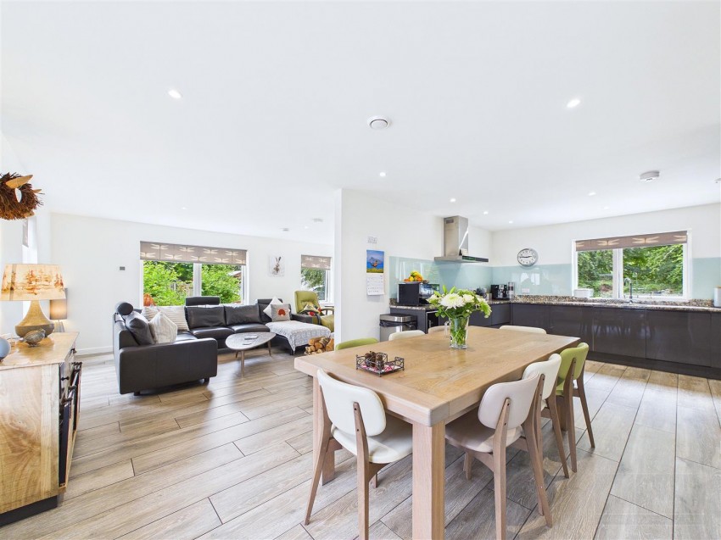
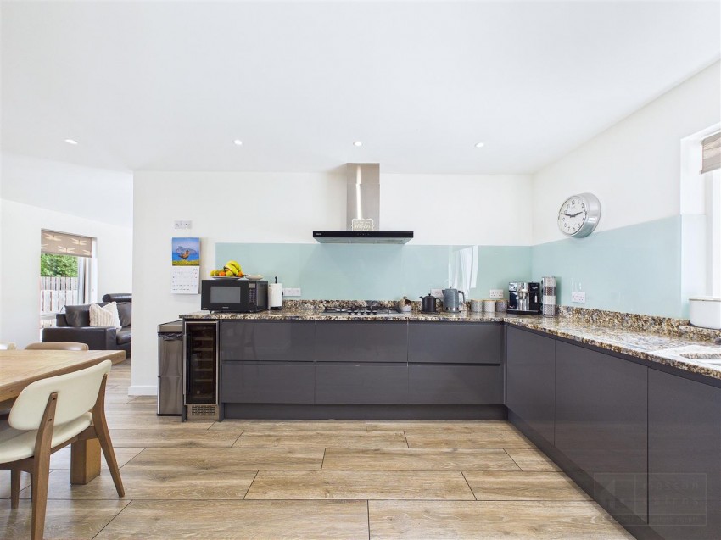
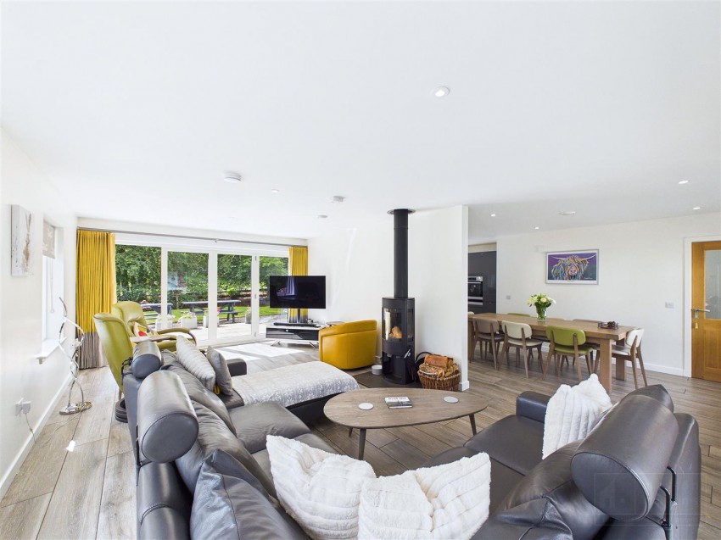
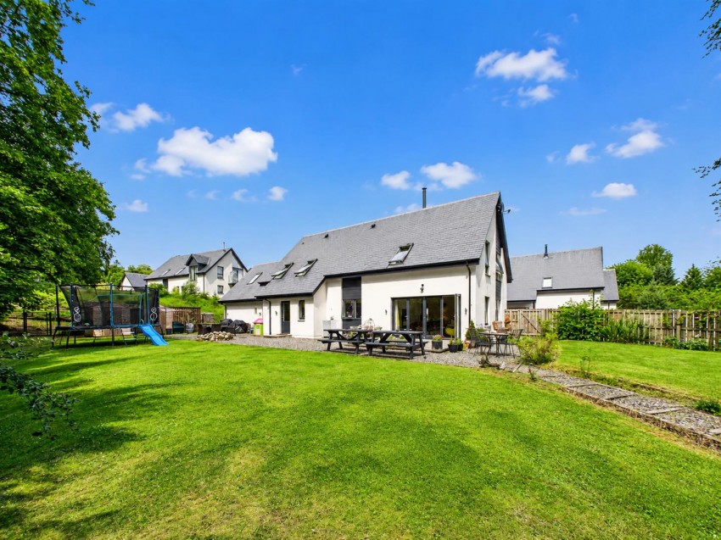
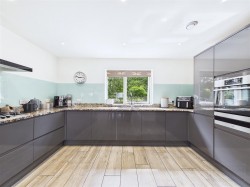
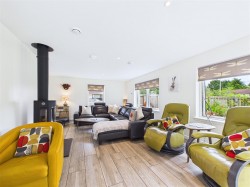
The exceptional open-plan living, dining and kitchen area forms the true heart of the home, offering an impressive sense of space and a layout designed for relaxed family life and effortless entertaining. The living area provides ample room for generous seating arranged around a contemporary freestanding multi fuel stove, creating an inviting focal point, while broad windows and bi-doors bring in excellent natural light and open directly onto the garden terrace. The central dining area comfortably accommodates a substantial table, allowing family meals and larger gatherings to flow naturally between the kitchen and sitting space. The kitchen is finished to a high standard with extensive and stylish gloss grey units, substantial granite worktops and contemporary granite upstands, complemented by a sleek acrylic splash back. Quality integrated appliances include twin AEG ovens with warming drawers below each oven, a gas hob with contemporary extractor, integral fridge, Bosch dishwasher and wine cooler, while a double sink with instant hot water tap is positioned beneath the window overlooking the garden. Recessed ceiling lighting, wood-effect tiled flooring and underfloor heating continue throughout, unifying the different areas and creating a practical, comfortable and highly sociable living environment.
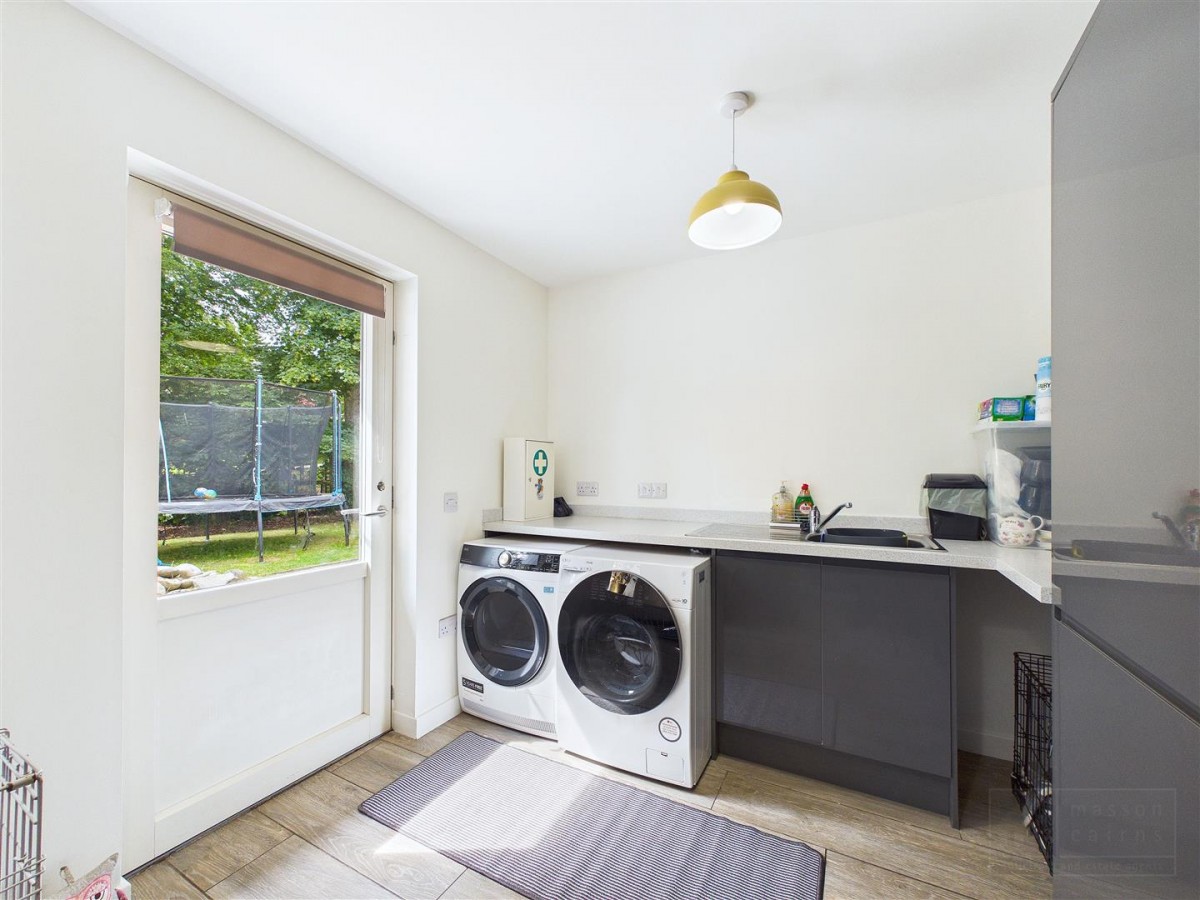
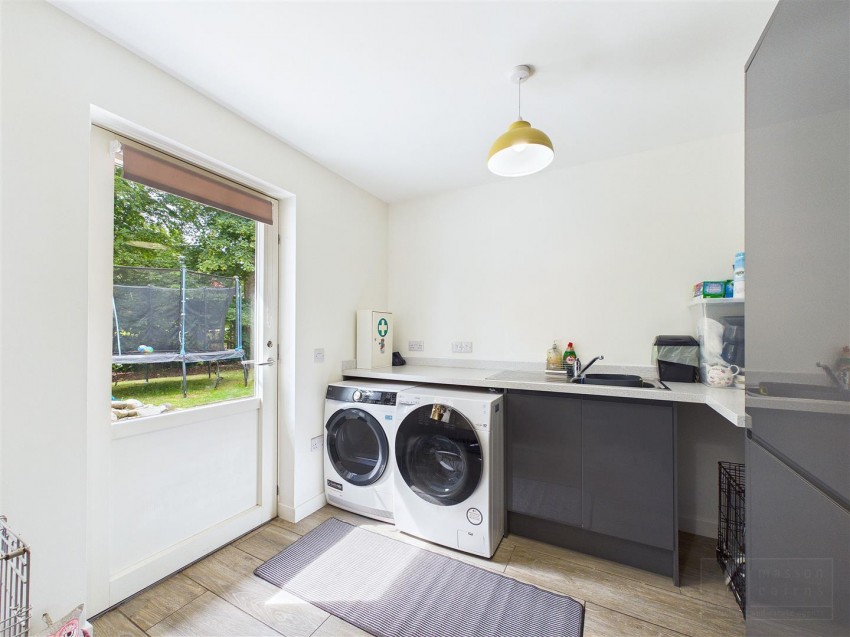
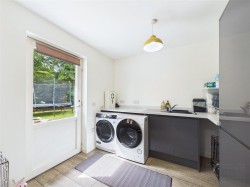
The generously proportioned utility and boot room provides an excellent practical complement to the main living accommodation, with additional gloss grey units, durable worktops and a stainless-steel sink with drainer. There is space and plumbing for a washing machine and tumble dryer, together with an integrated full-height freezer and excellent additional storage for household supplies. A glazed door opens directly to the rear garden, while the adjoining window brings in natural light. With ample room for coats, boots and outdoor equipment, the room is particularly well suited to busy family life and pets.
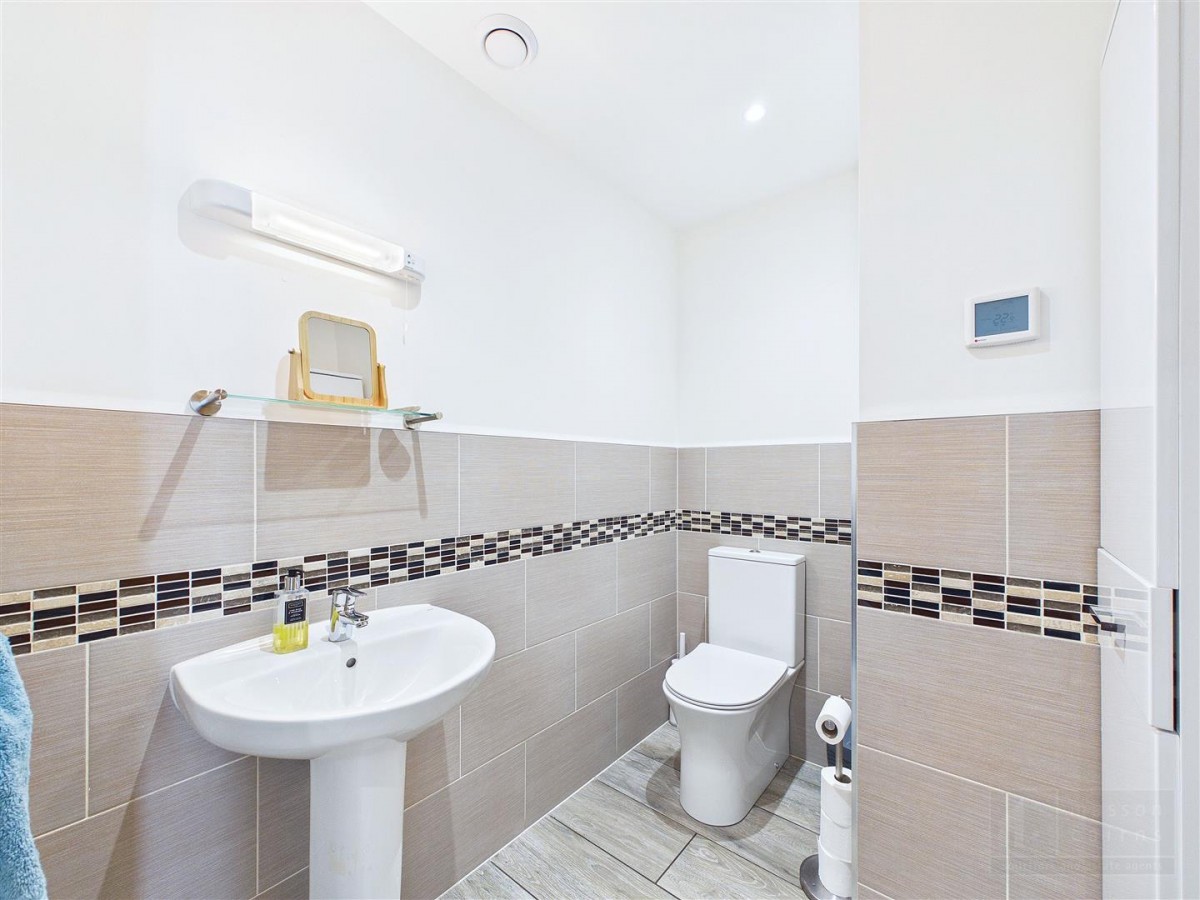
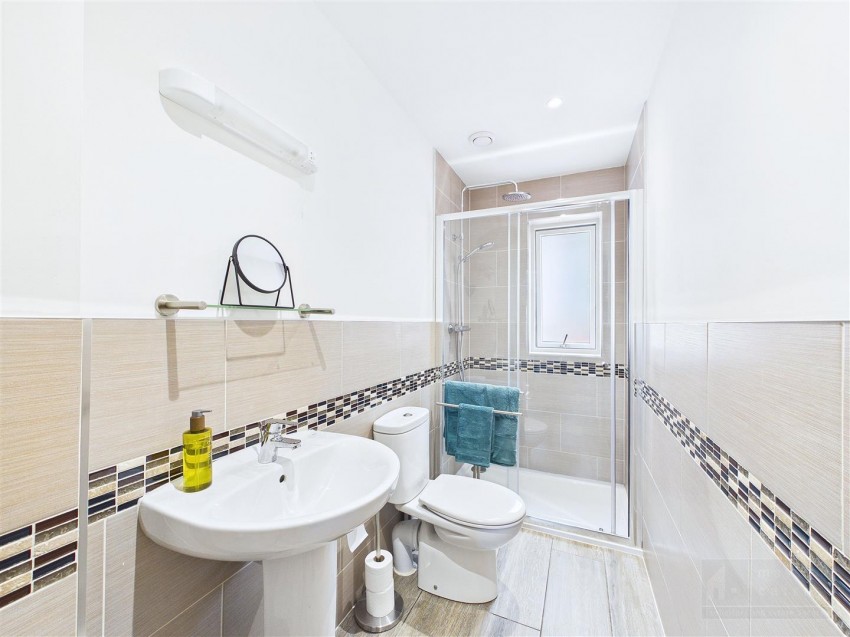
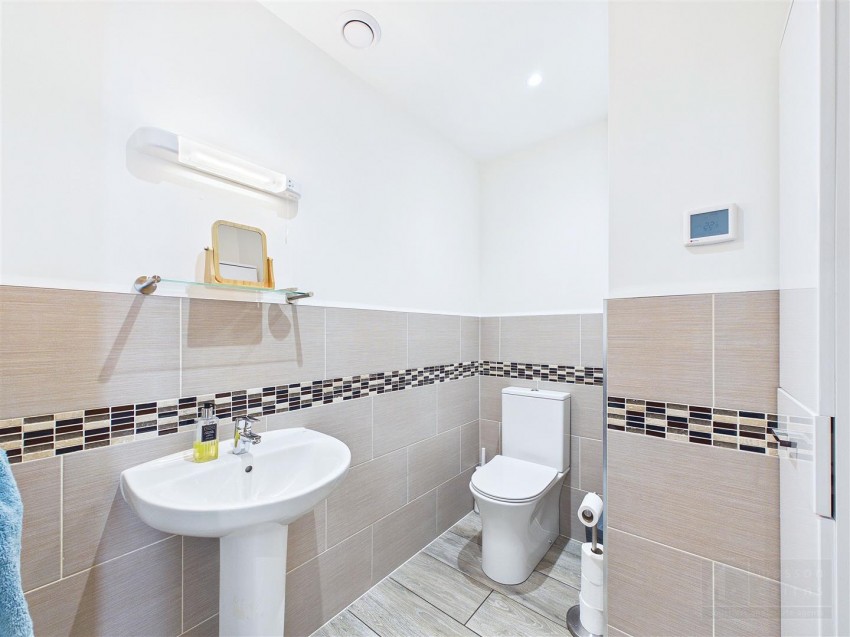
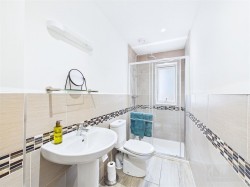
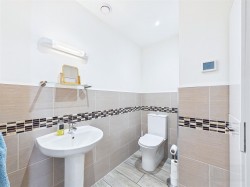
The ground-floor WC is finished with contemporary half-height tiling and a contrasting mosaic border, complemented by tiled flooring with underfloor heating. It is fitted with a WC and pedestal wash hand basin, with recessed downlighting, vanity storage cupboard and a useful shaver light.
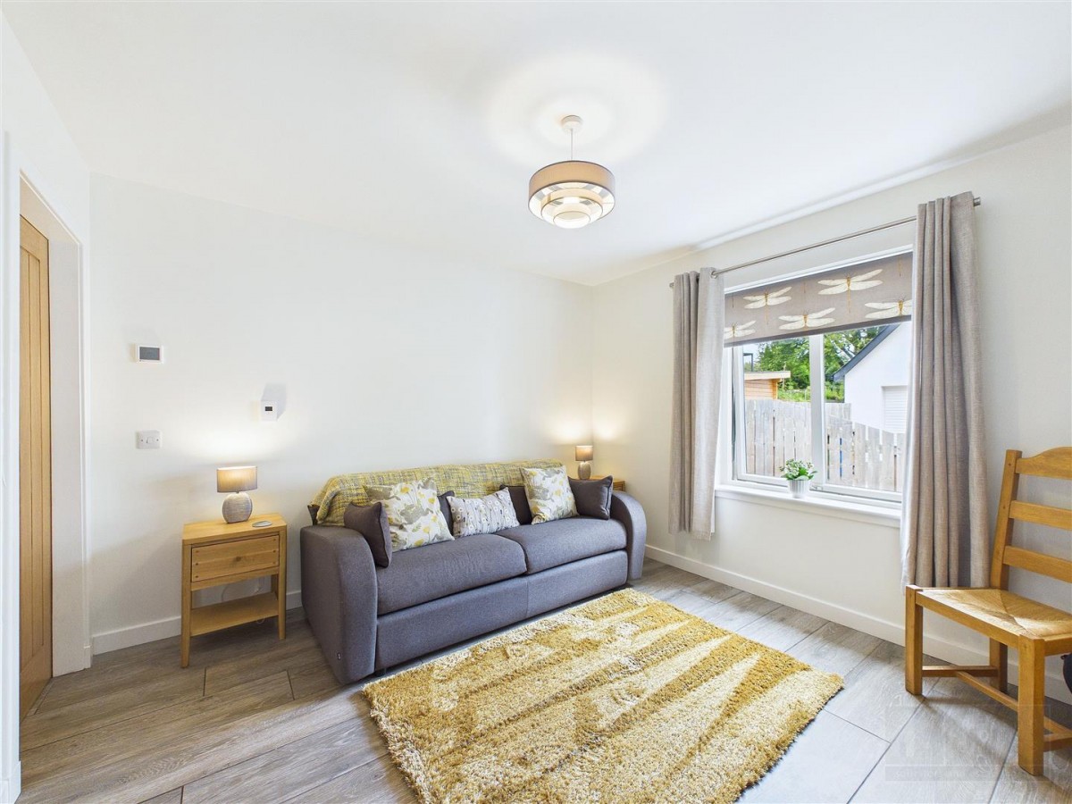
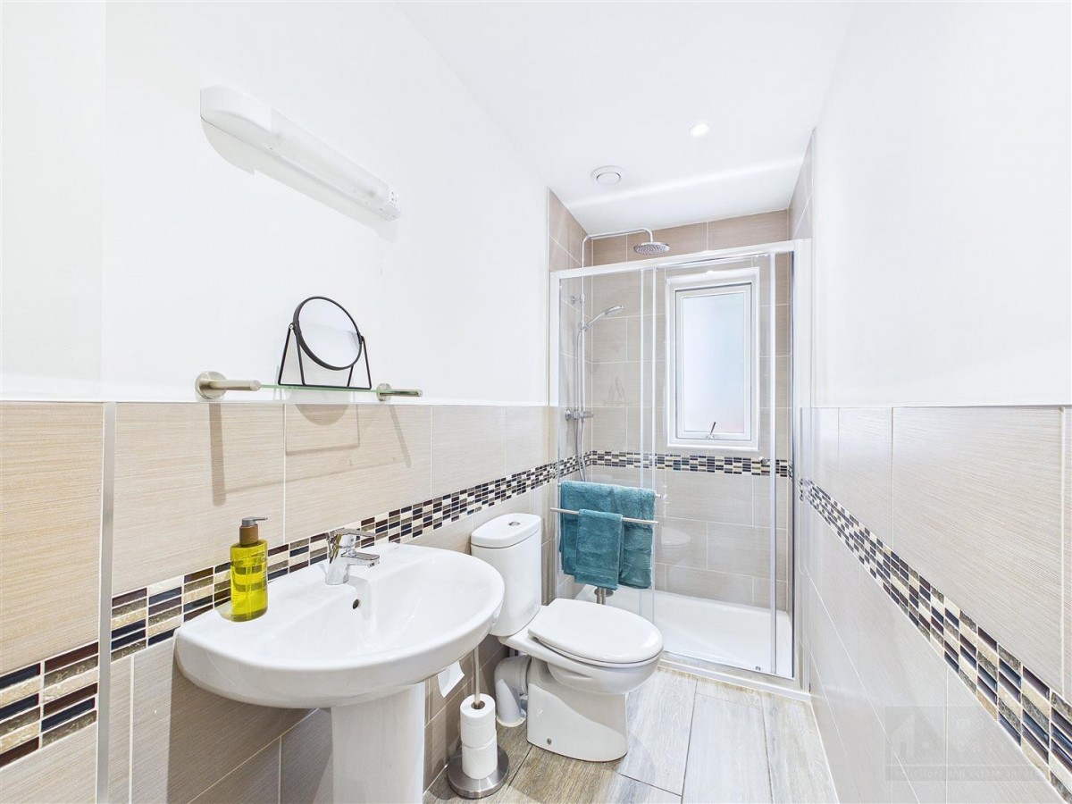
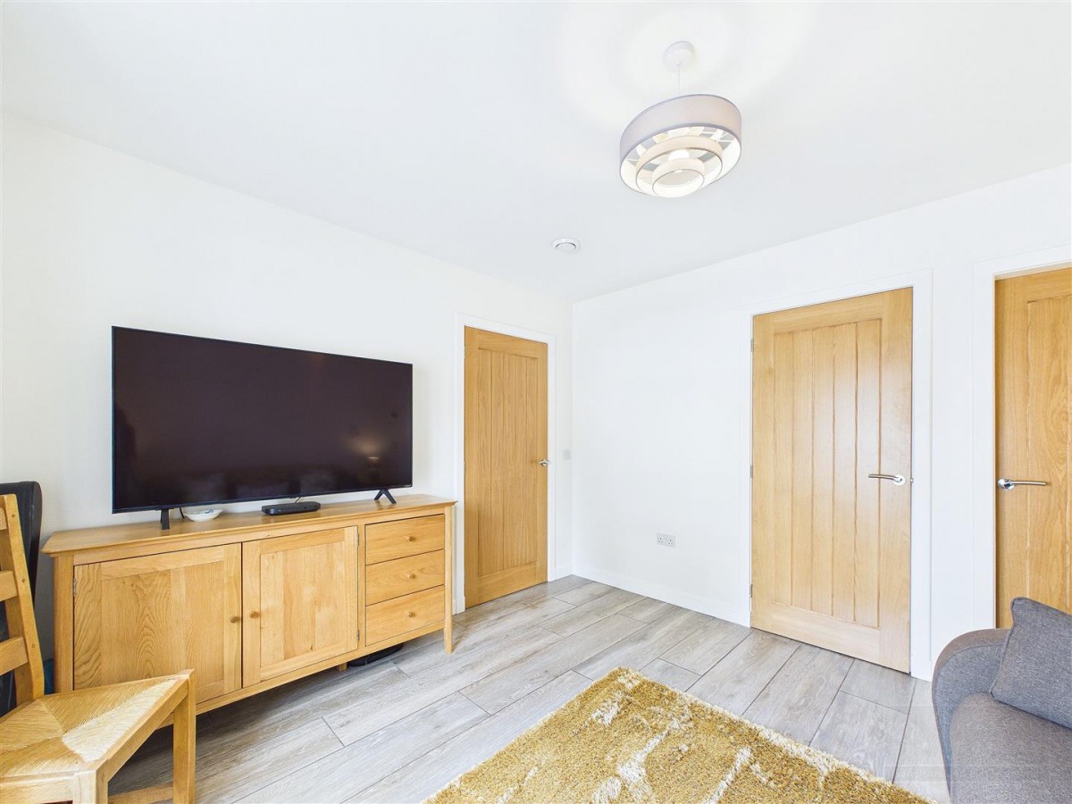
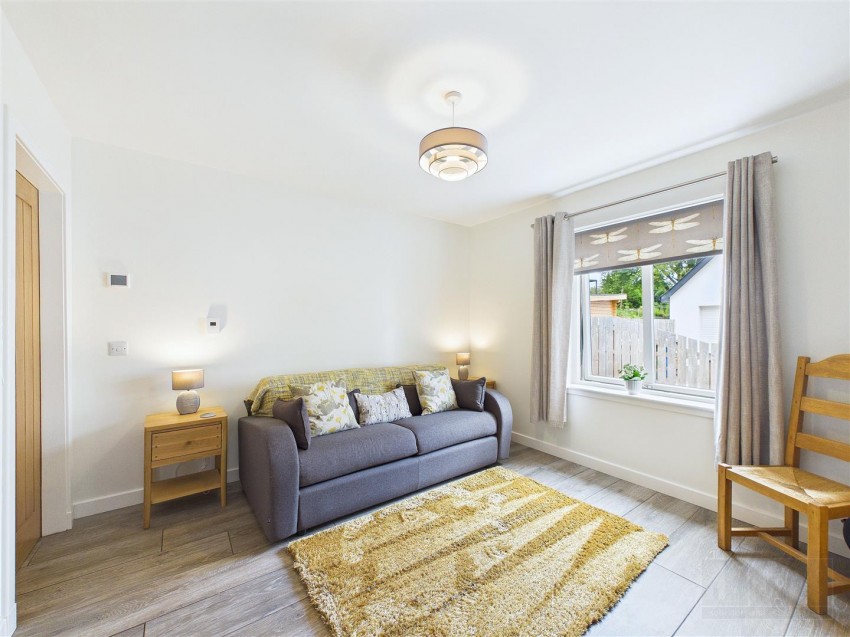
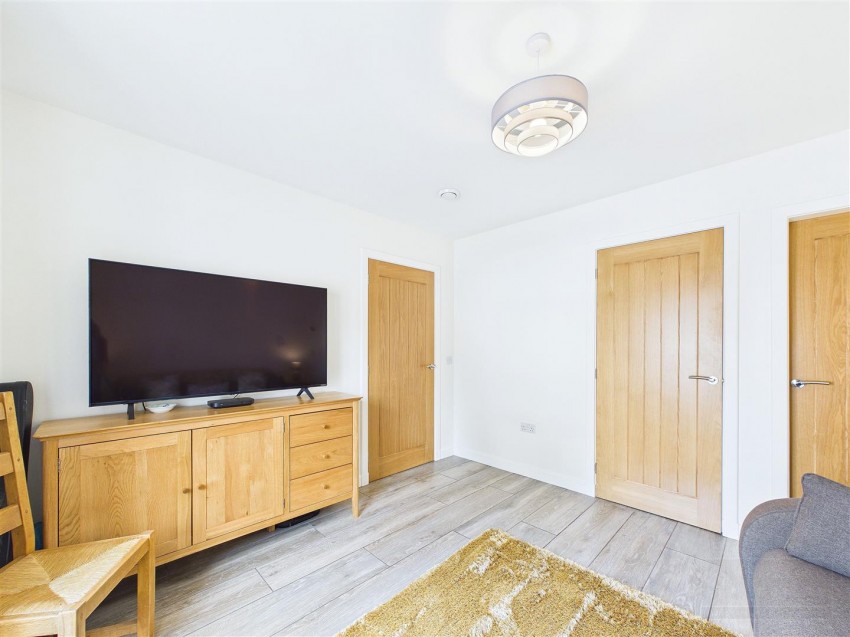
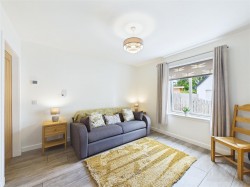
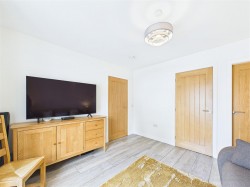
Bedroom four is a well-proportioned ground-floor room, currently arranged as an additional family snug but equally suited as a comfortable double bedroom, guest room or home office. A large window to the front provides good natural light, while the tiled flooring benefits from underfloor heating. The adjoining en-suite shower room is finished with contemporary half-height tiling and a mosaic border, and includes an enclosed shower with rainfall and handheld fittings, WC and pedestal wash hand basin. An opaque window, recessed downlighting and shaver light complete the room.
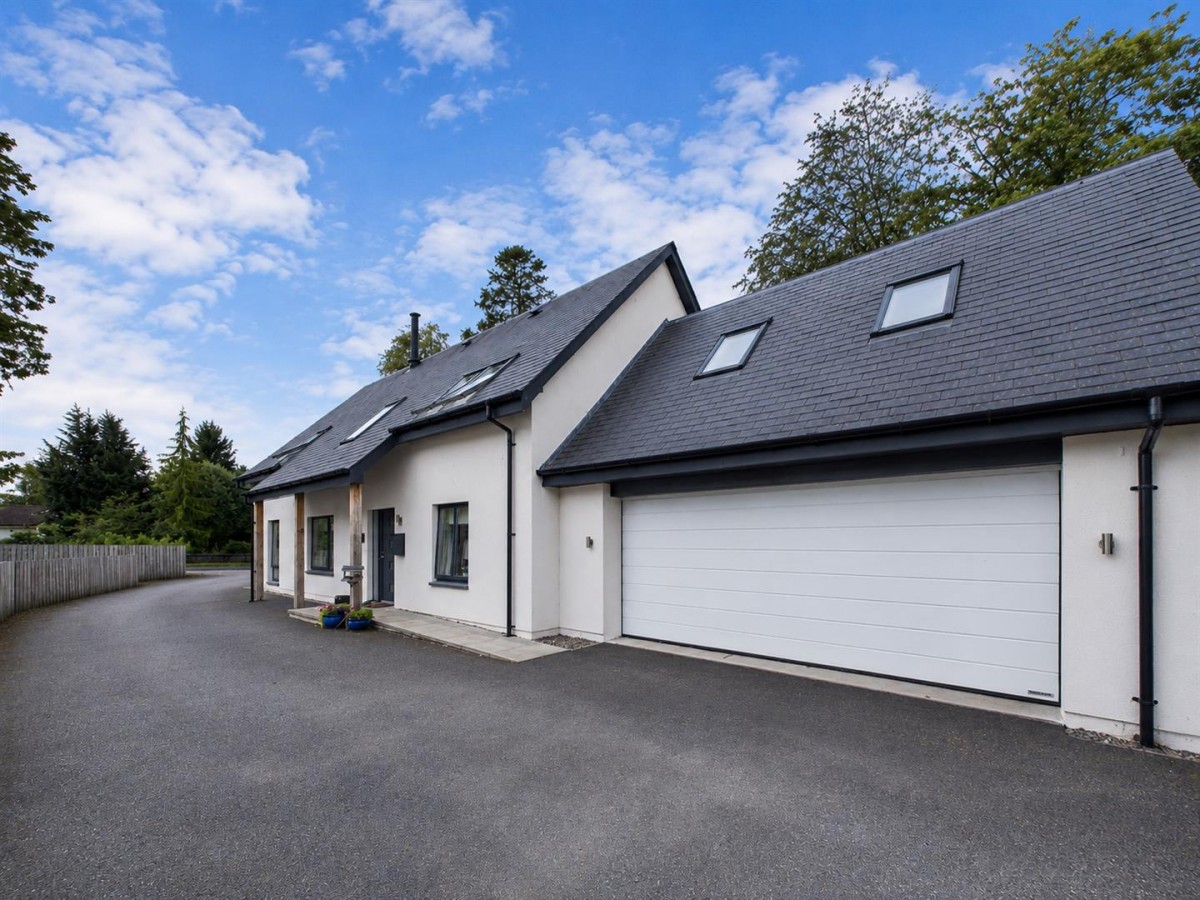
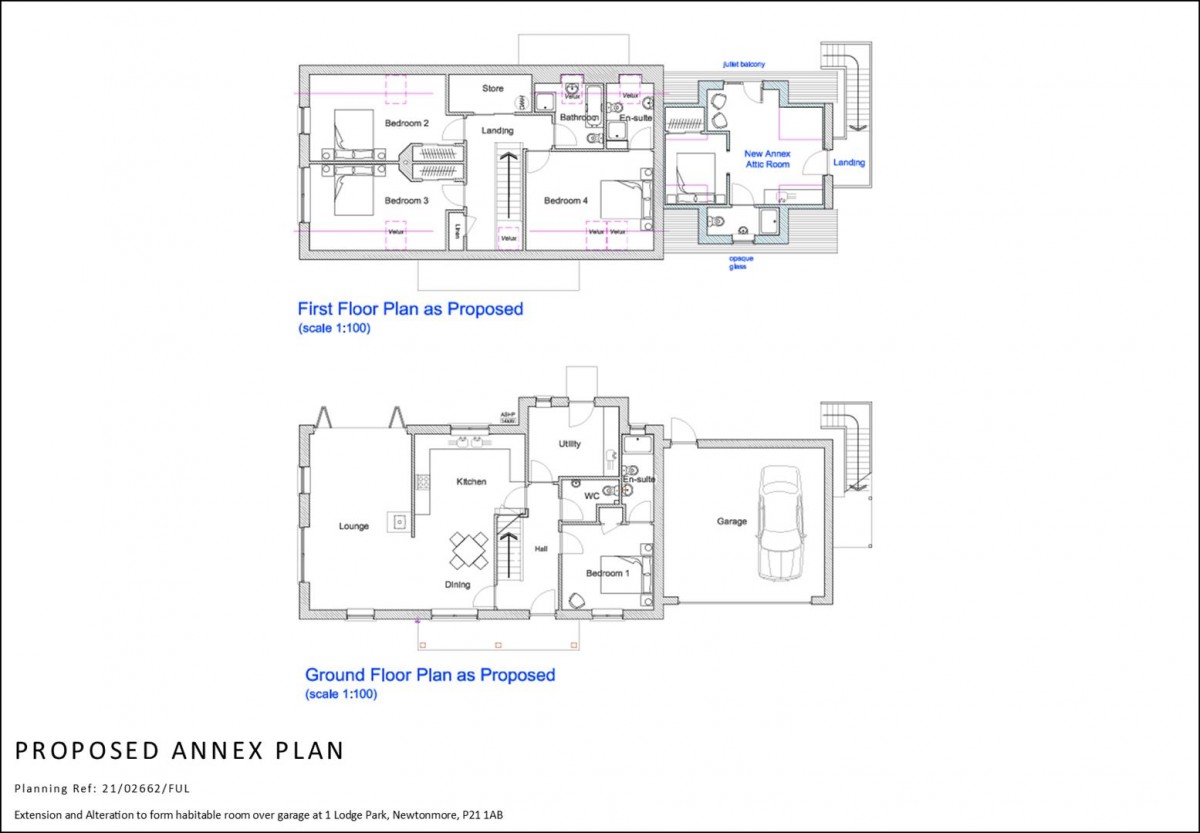
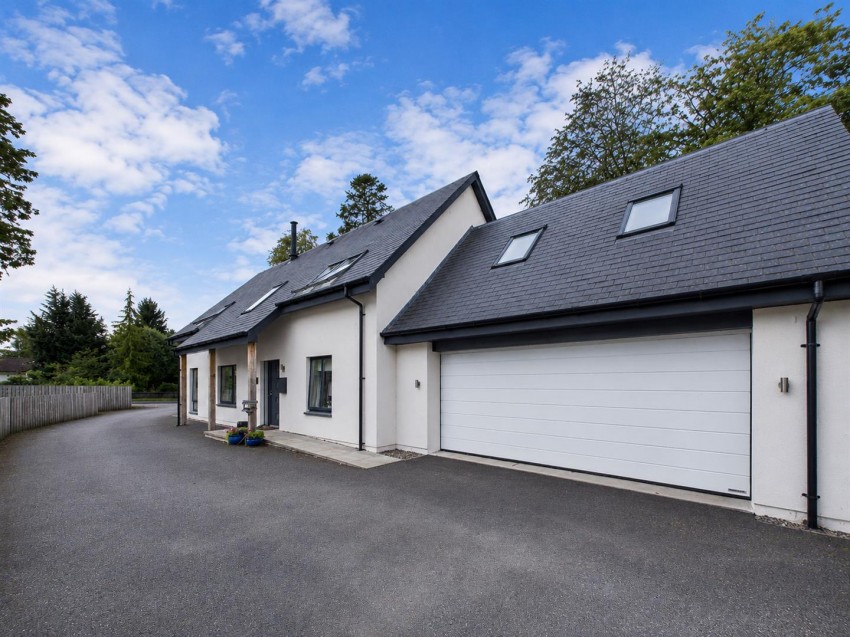
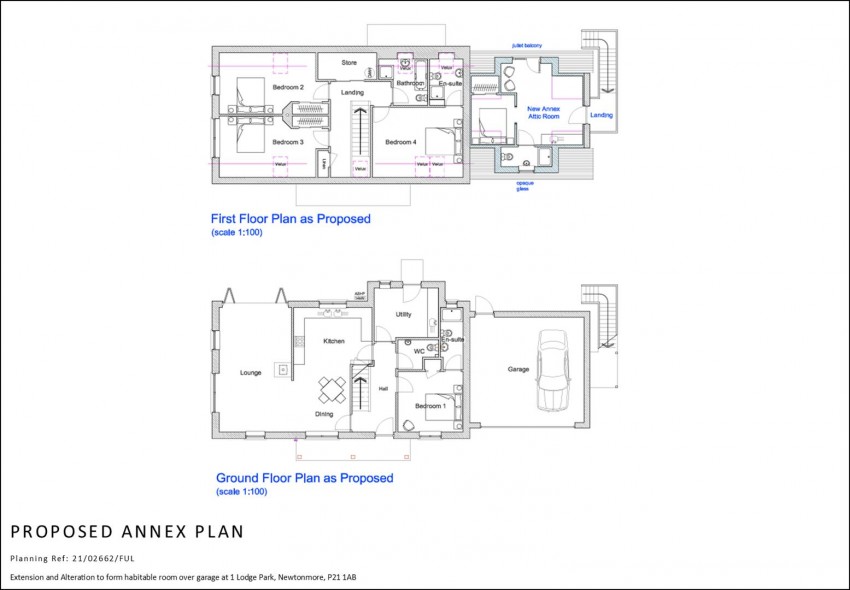
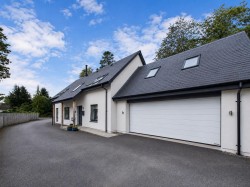
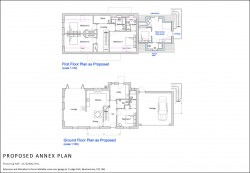
The substantial double garage is fitted with an electrically operated door and offers excellent space for secure parking, workshop use, hobbies or additional storage. It is currently arranged around a large swim spa, which may be available by separate negotiation. A separate shower room provides a shower enclosure, WC and wash hand basin, making the space particularly practical for fitness, leisure or outdoor use. The garage is fully lined and insulated, while a loft hatch with fitted ladder gives access to a fully insulated, floored and lined attic with Velux windows to both aspects. Planning permission Ref: 21/02662/FUL was obtained on 18th August 2021 to convert the garage attic into a self-contained one-bedroom annexe, with shower room and external staircase access, creating valuable flexibility for extended family, guest accommodation, home working or other ancillary use. The works were not completed but this represents a significant opportunity for a purchaser to increase the usable accommodation and potentially add further value, subject to completing the approved works and obtaining any remaining statutory consents or completion certification.
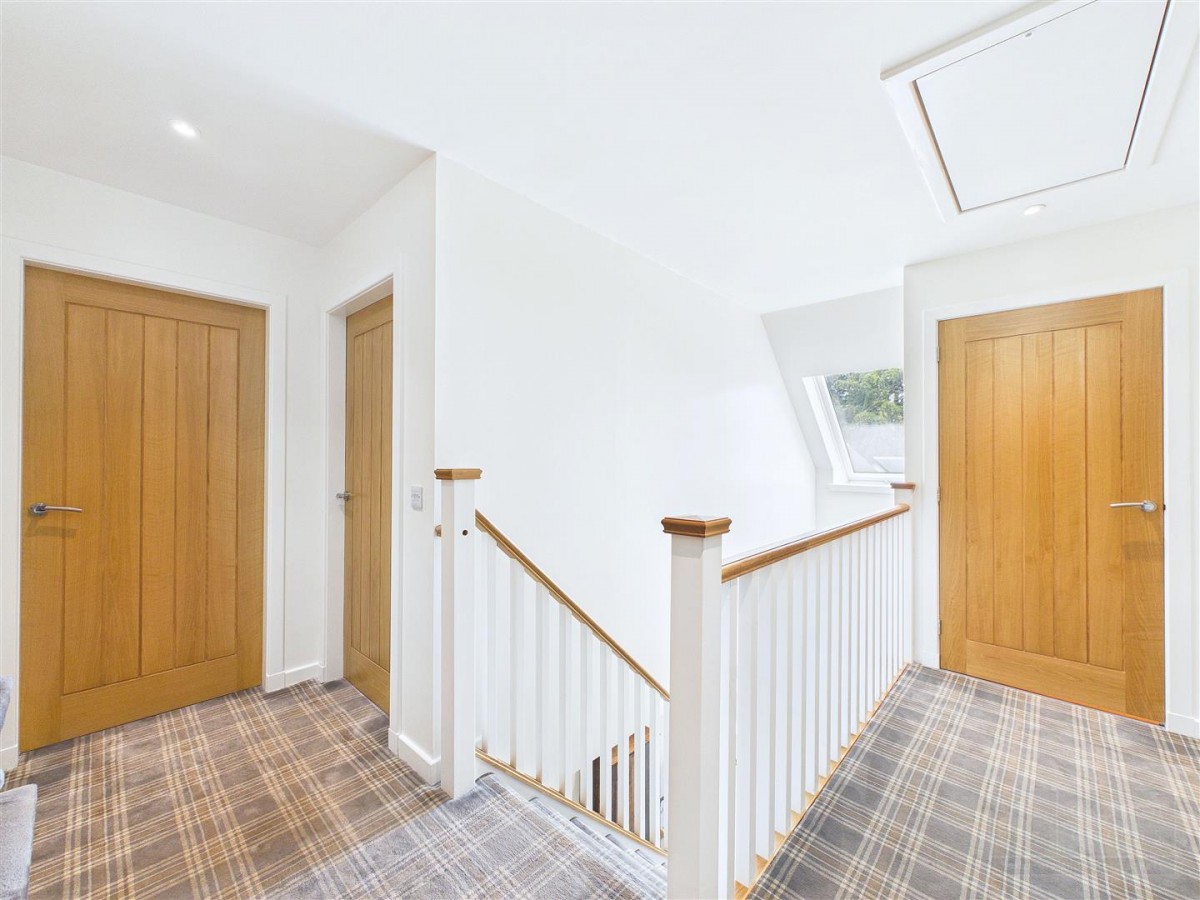
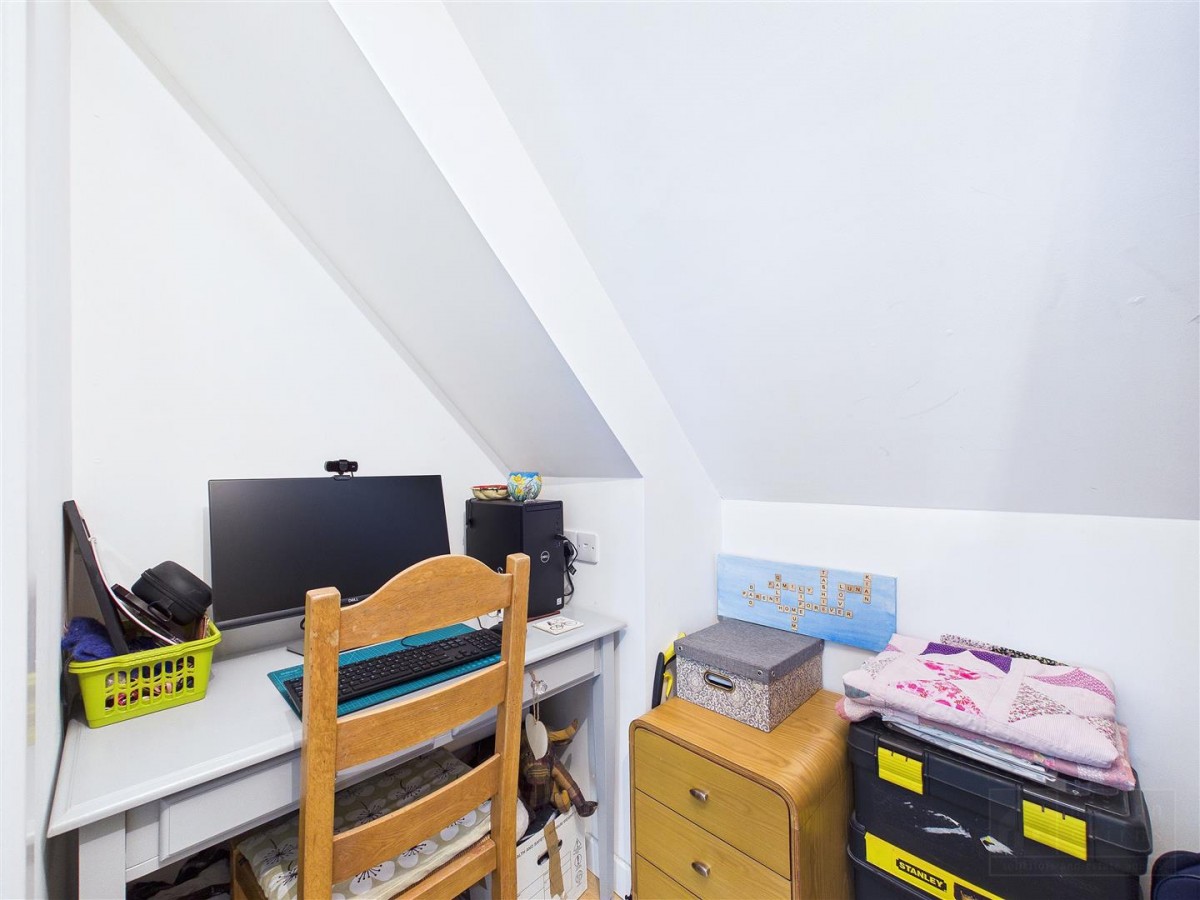
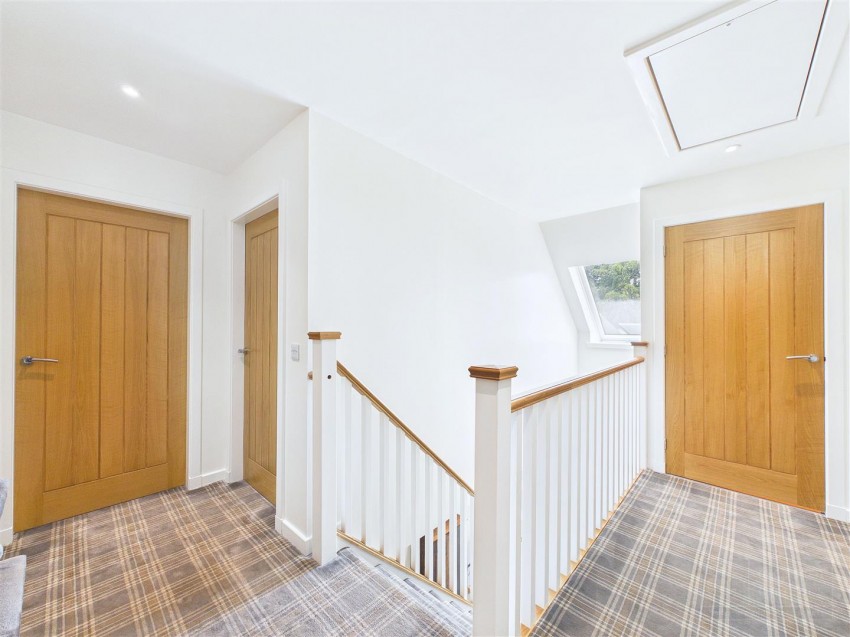
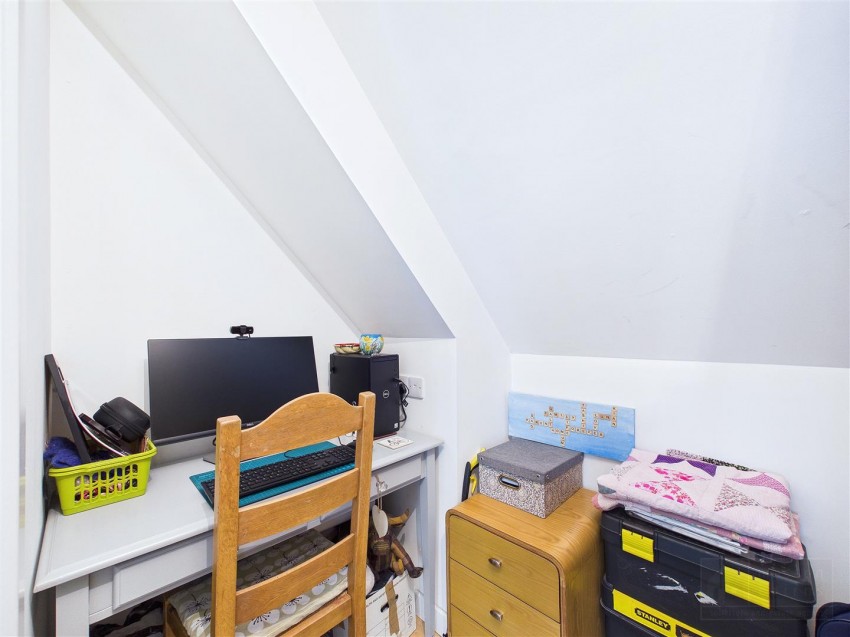
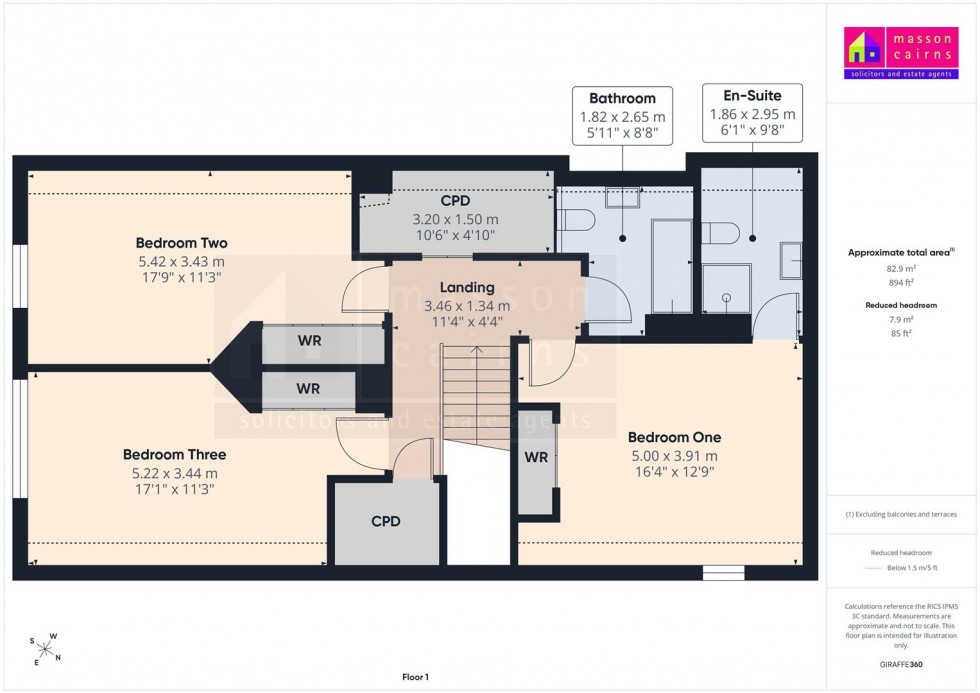
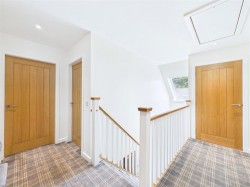
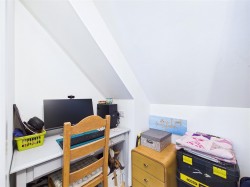
The first-floor landing is bright and well presented, with carpet flooring, recessed downlighting and an attractive oak handrail with painted balustrade overlooking the stairwell which enjoys a velux window flooding the space with natural light. Doors lead to the further three generously proportioned bedrooms and the family bathroom, while a large walk in cupboard is currently arranged as a home working space with power and light in addition to a further large cupboard that provides excellent household storage. A loft hatch with fitted ladder gives access to the insulated attic space which houses the properties air recovery system, further enhancing its eco quantities.
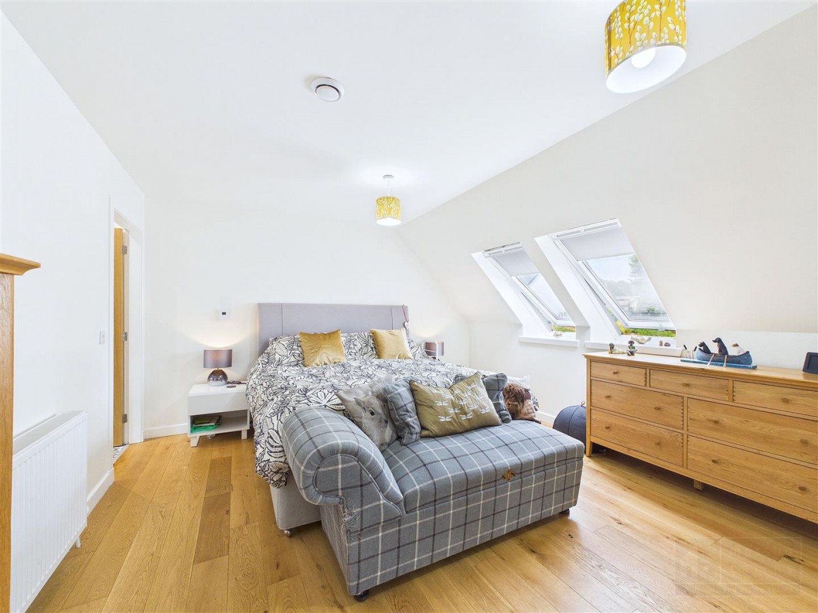
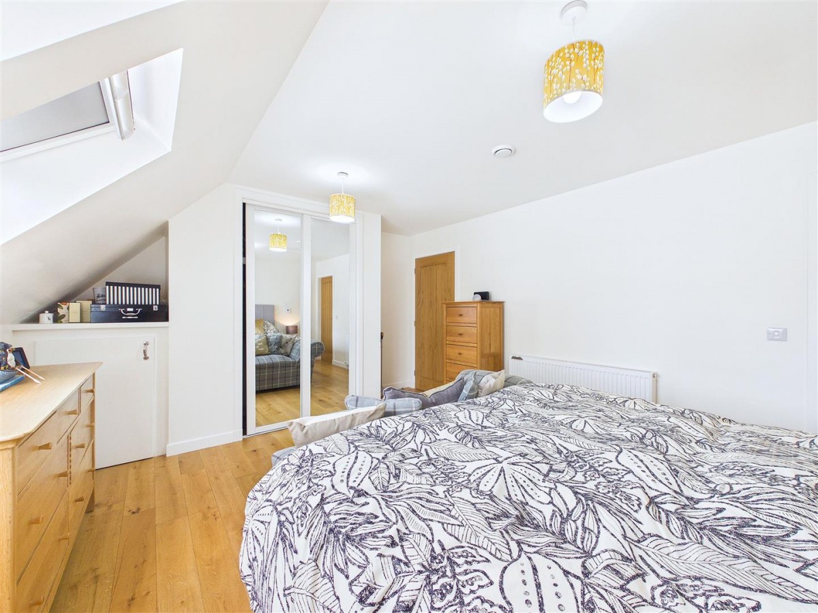
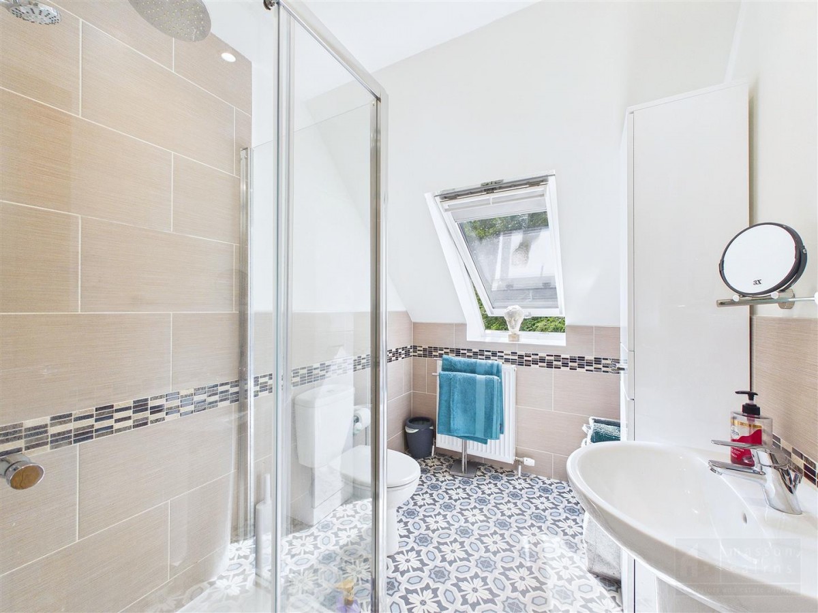
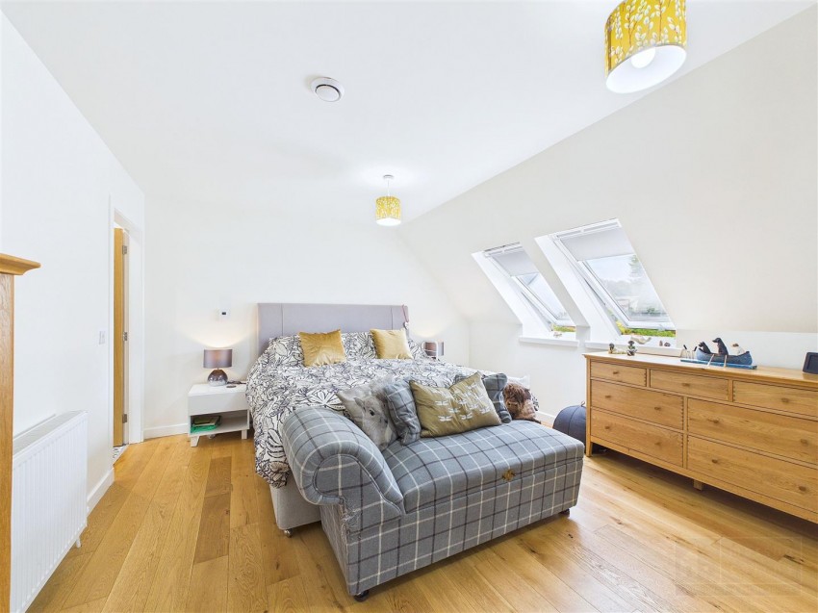
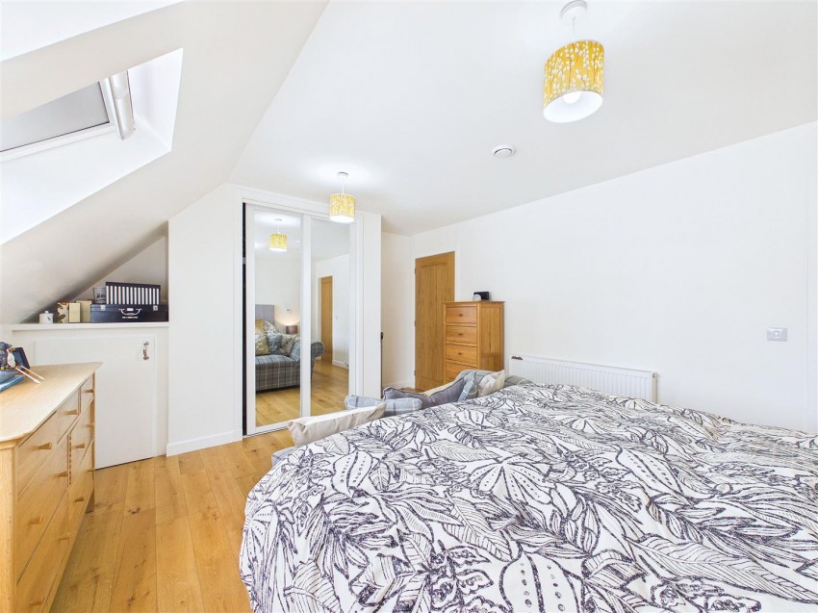
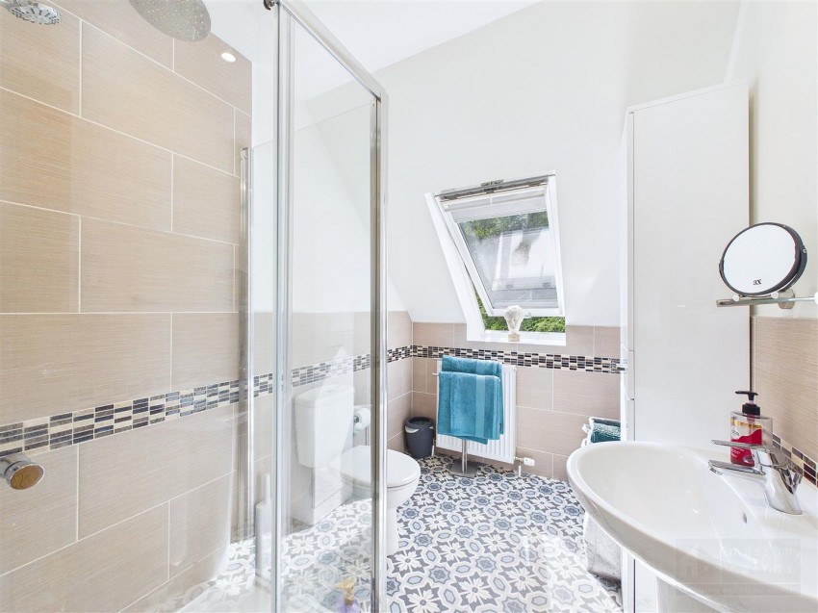
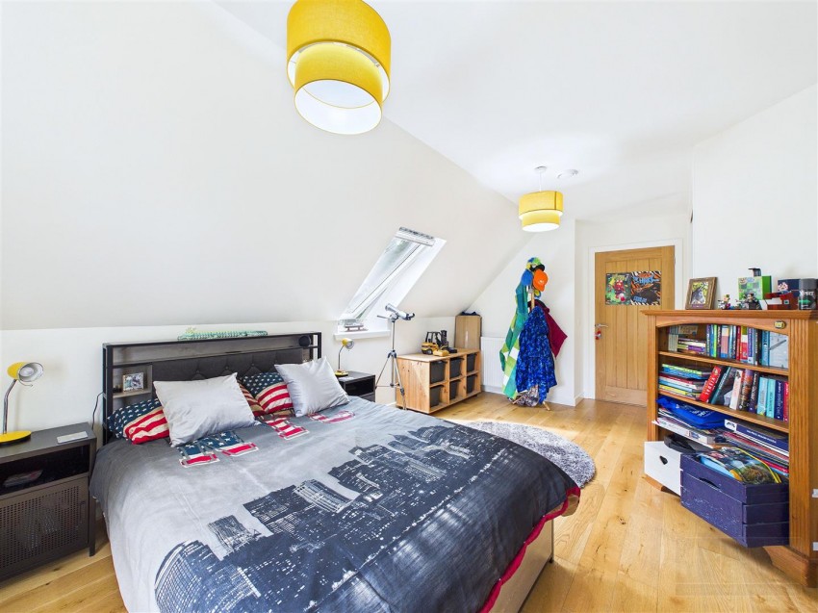
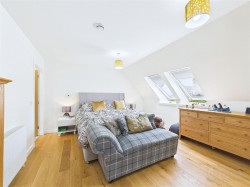
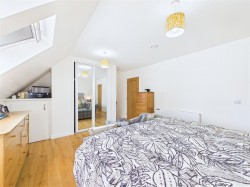
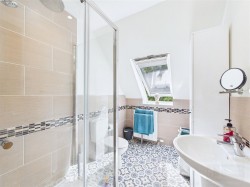
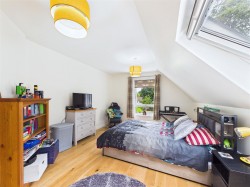
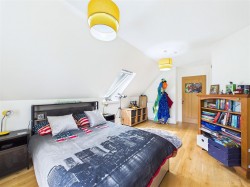
Bedroom one is an exceptionally spacious and bright principal room, enhanced by attractive oak flooring and two Velux windows that bring in excellent natural light. There is ample space for a super king-size bed and a full range of freestanding furniture, while a fitted mirrored wardrobe provides generous hanging and storage space. The adjoining en-suite shower room is finished with half-height tiling, a decorative mosaic border and patterned cushioned flooring, and includes a large glazed shower enclosure with rainfall and handheld fittings, WC and wash hand basin with glass shelf. A Velux window, recessed downlighting and vanity storage cupboard complete the room.
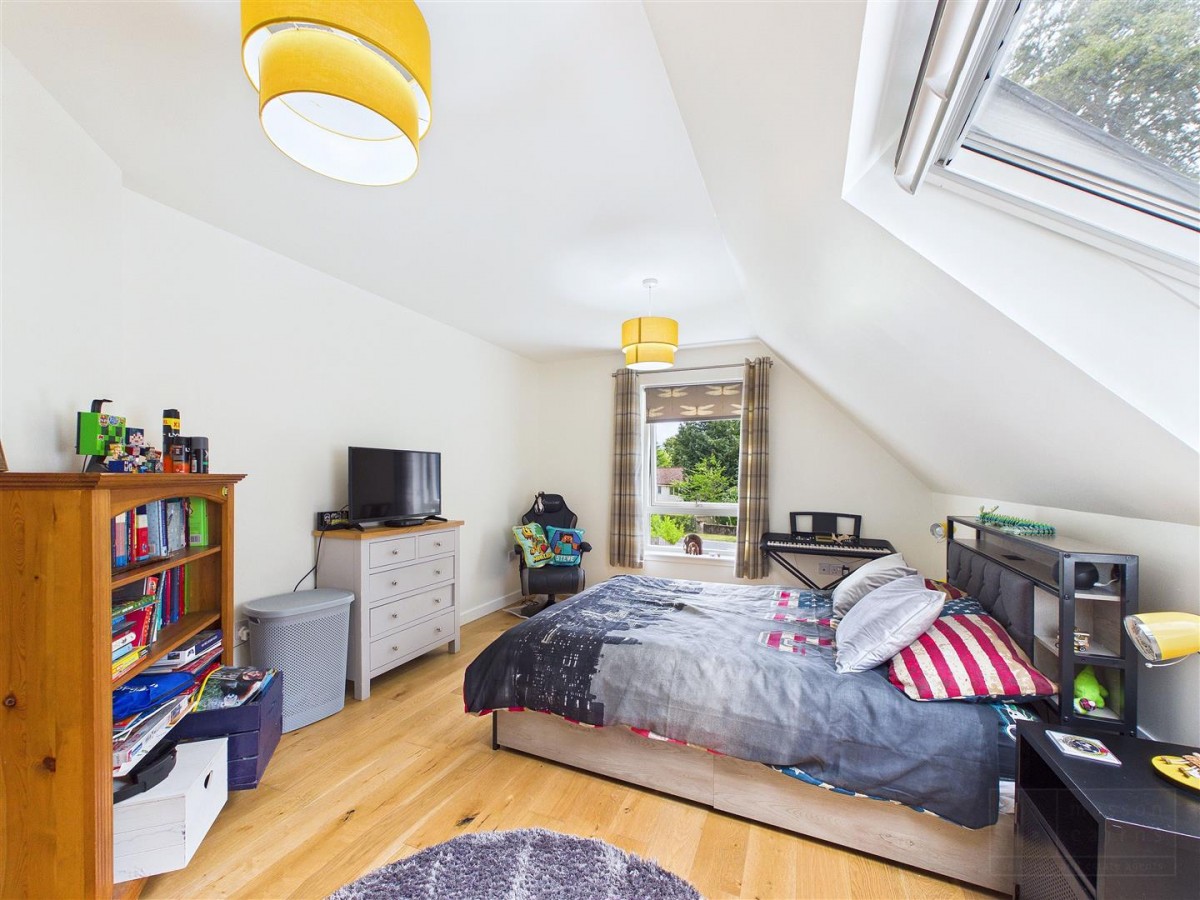
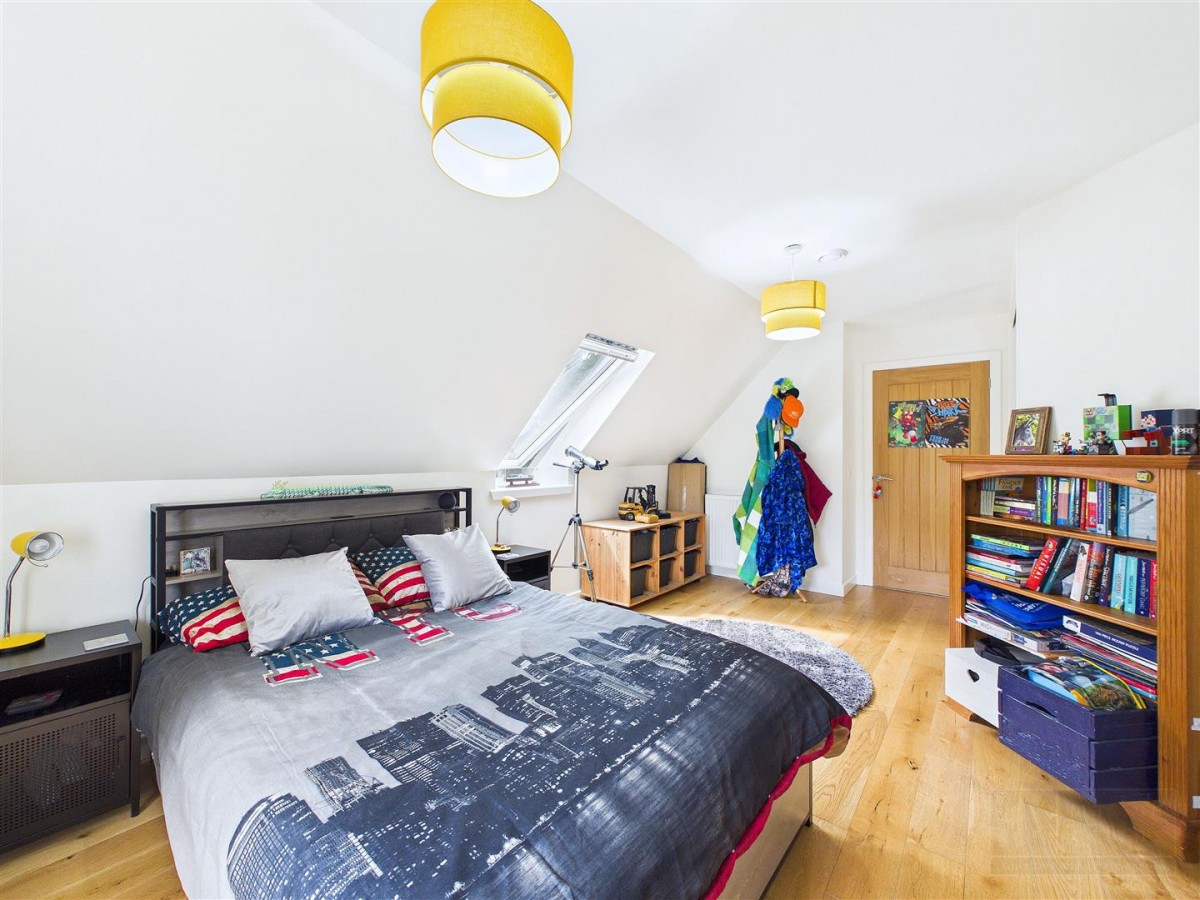
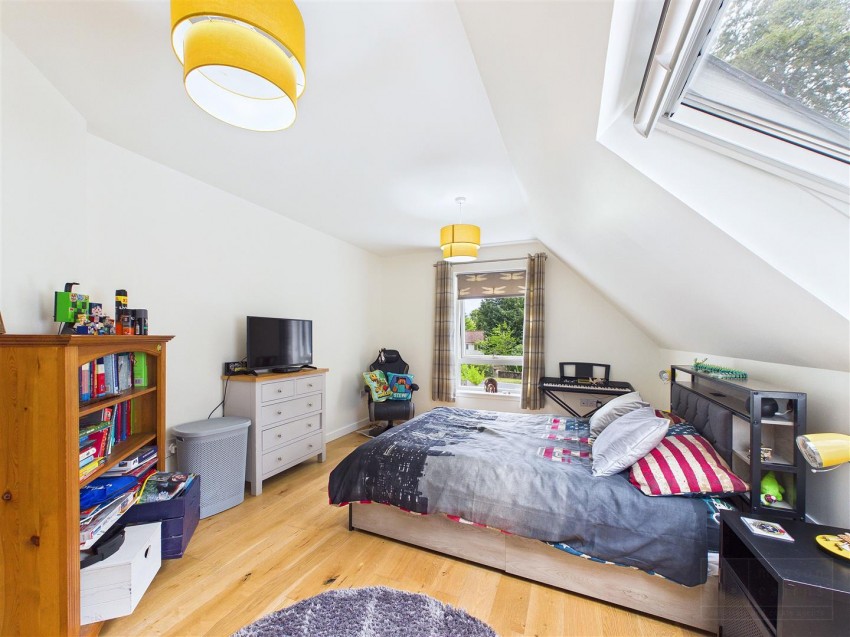
Another exceptionally spacious double room, enjoying excellent natural light from both a side-facing window and a Velux window to the gardens. Attractive oak flooring continues throughout, while a large fitted wardrobe with mirrored sliding doors provides generous hanging and storage space. The room comfortably accommodates a king-size bed alongside a full range of freestanding furniture, with ample additional space for a desk, reading area or play space.
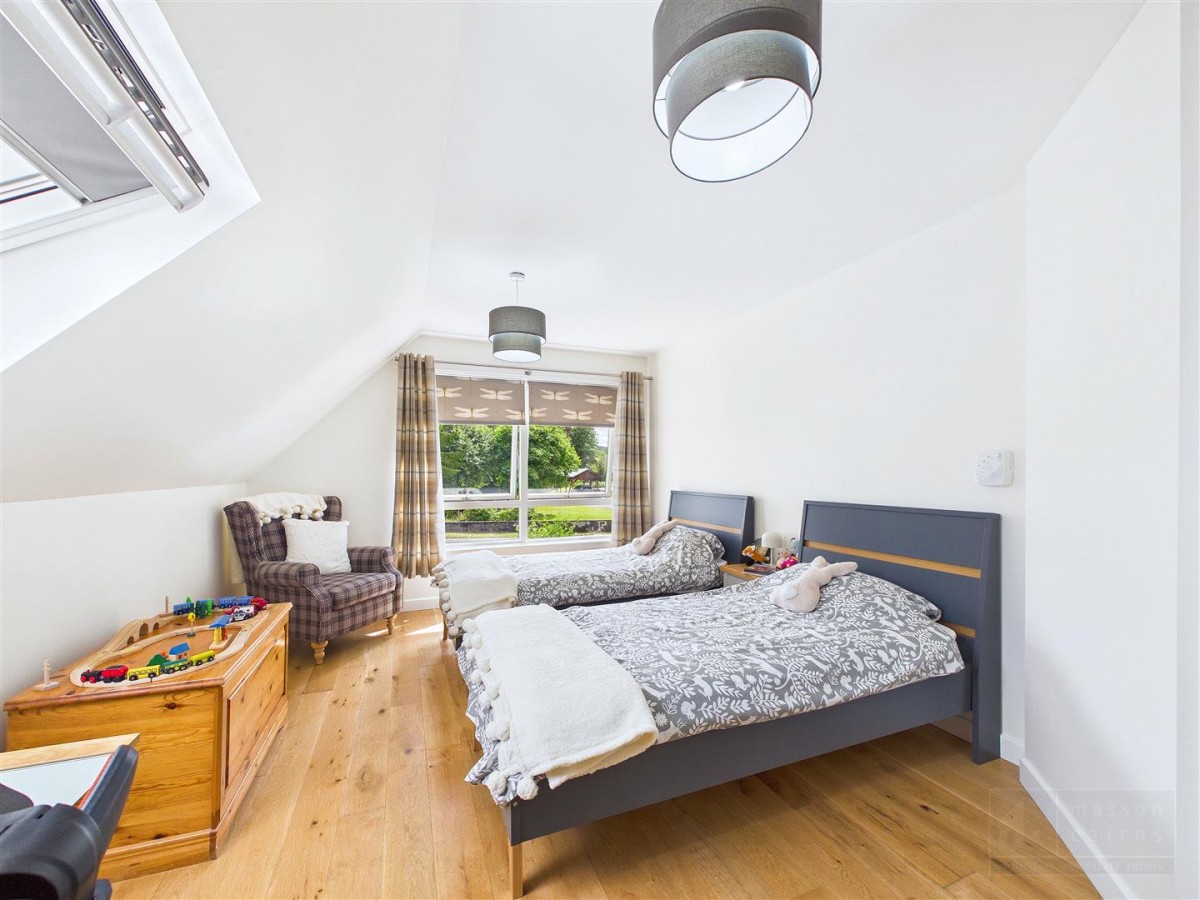
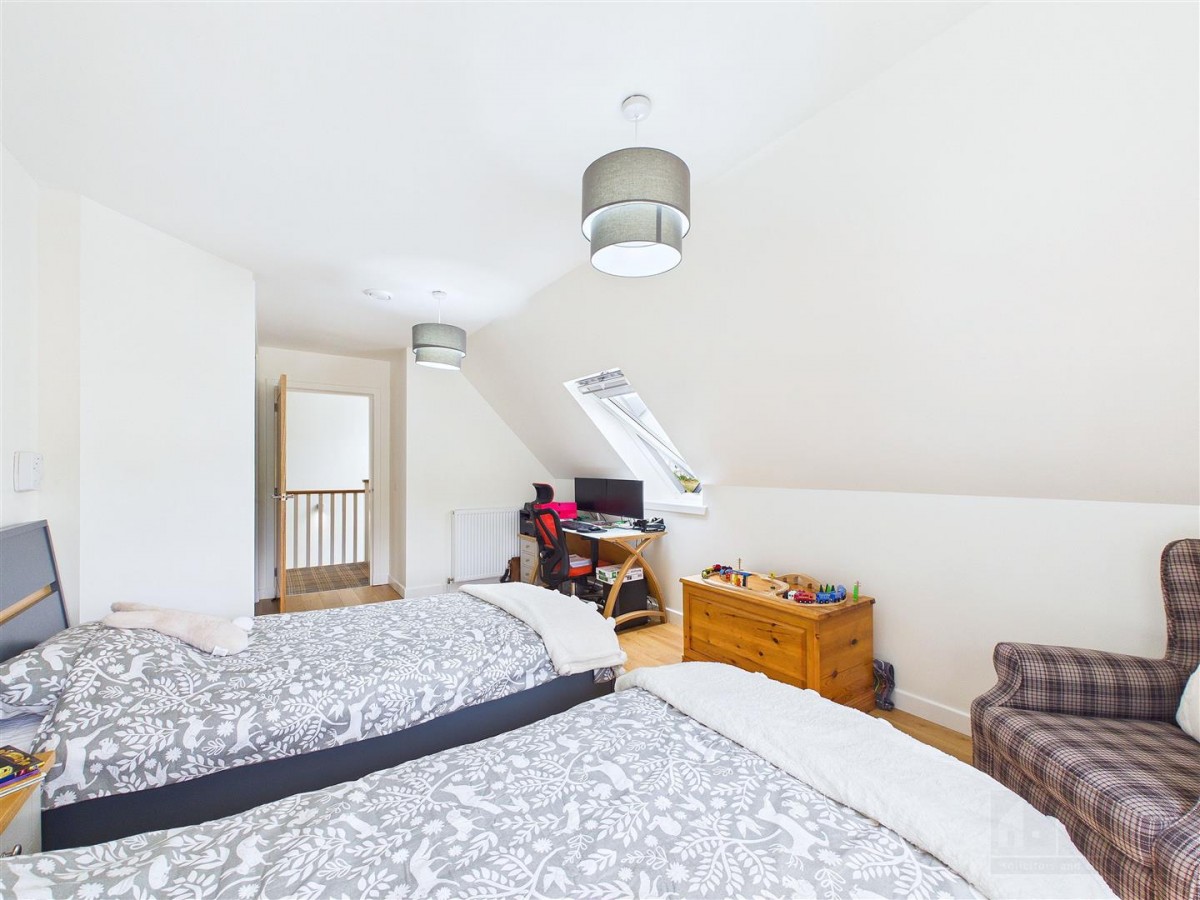
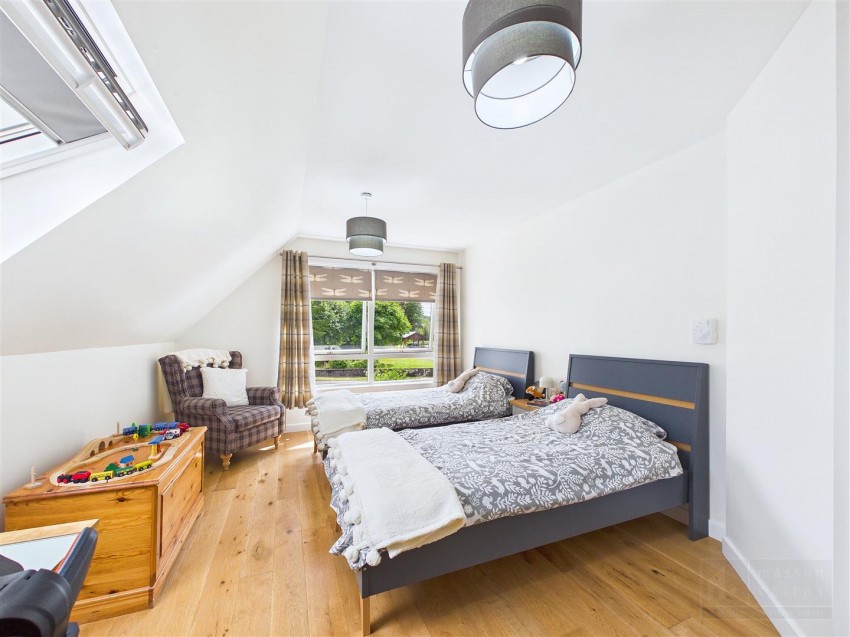
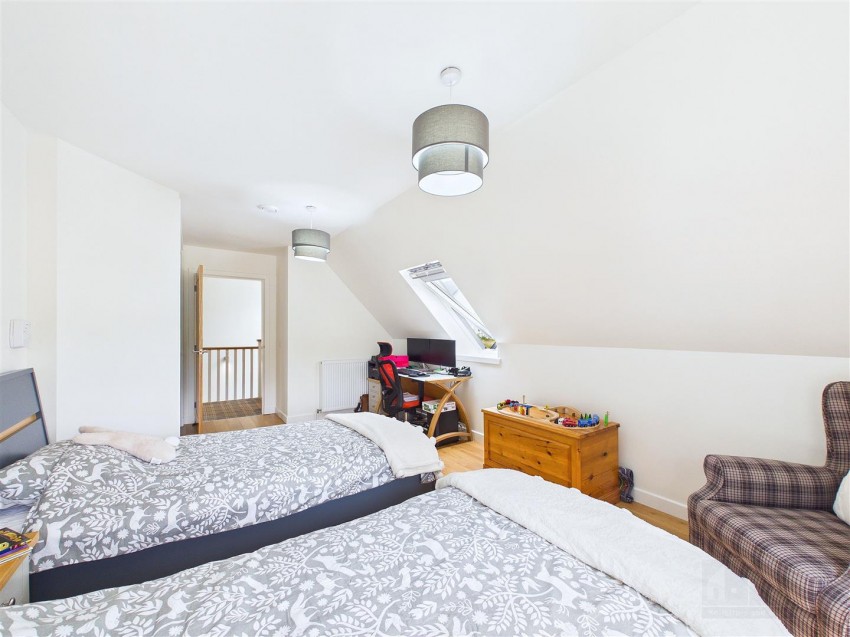
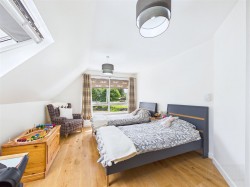
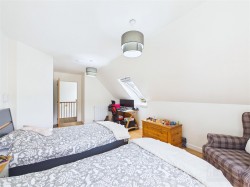
Bedroom three is another impressively proportioned double room, currently arranged with twin beds and a dedicated desk area, demonstrating its excellent flexibility for children, guests or home working. A large double window and additional Velux window bring in abundant natural light, while Oak flooring continues throughout, and a fitted wardrobe with mirrored sliding doors provides useful built-in storage.
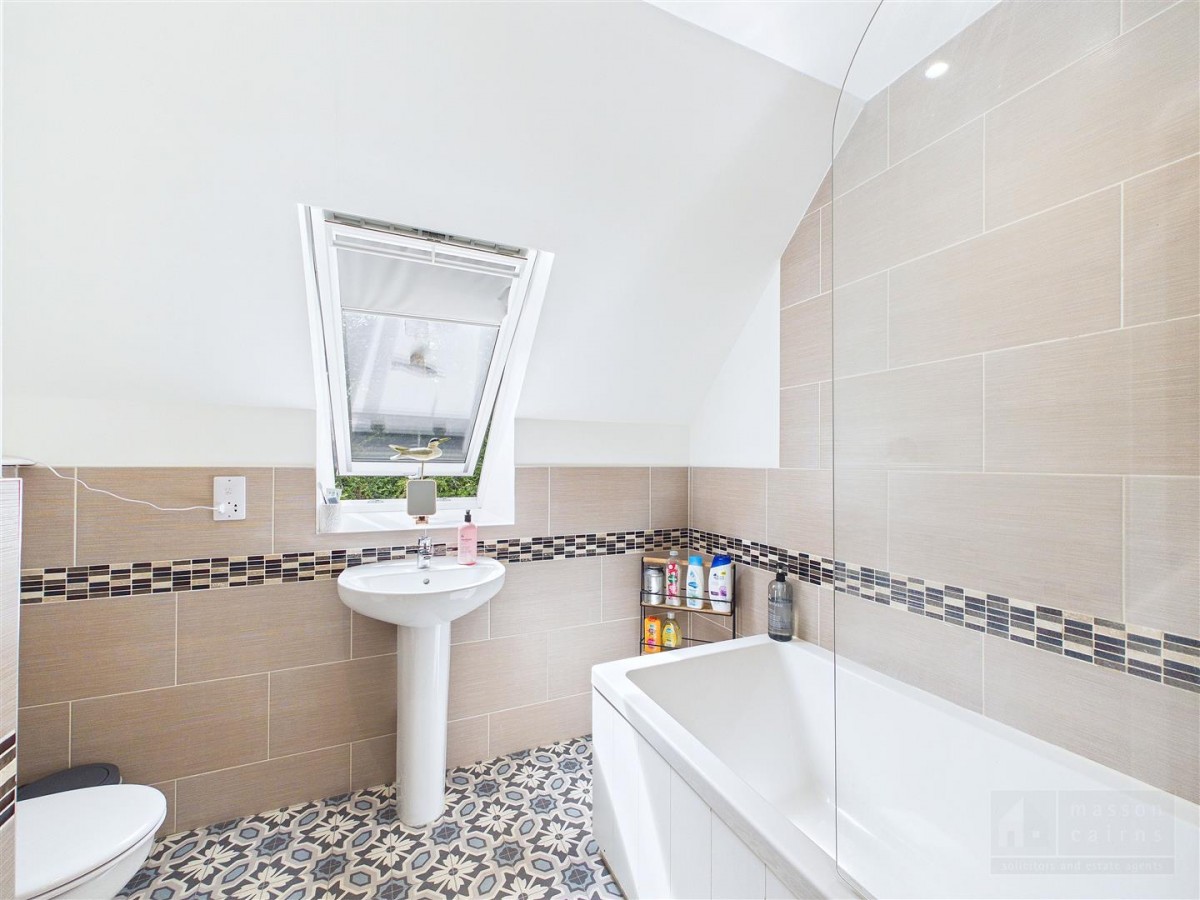
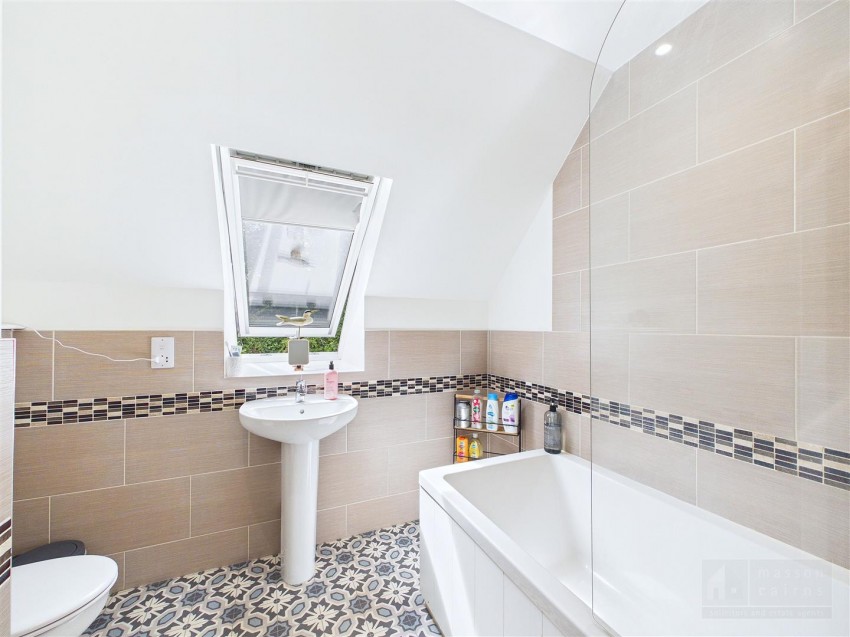
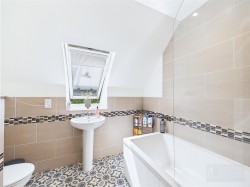
The family bathroom is attractively finished with a bath and shower over, complemented by a clear glass screen, pedestal wash hand basin and WC with concealed cistern. Contemporary wall tiling with a contrasting mosaic border continues around the room, while patterned cushioned flooring add character. A Velux window provides natural light and ventilation, with recessed lighting completing the practical and stylish finish.
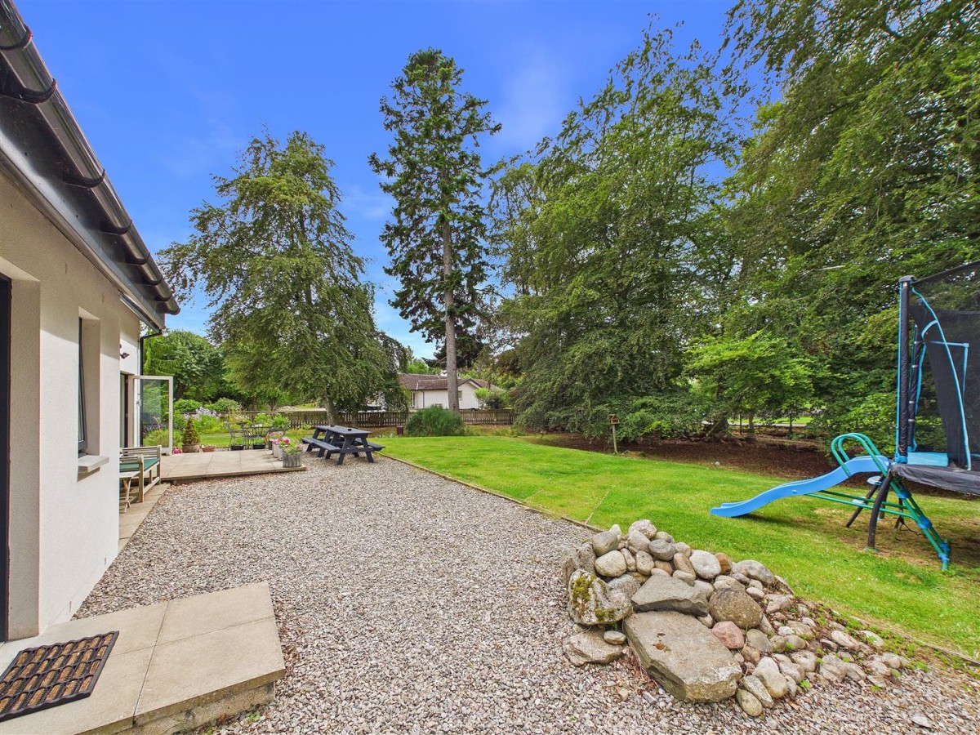
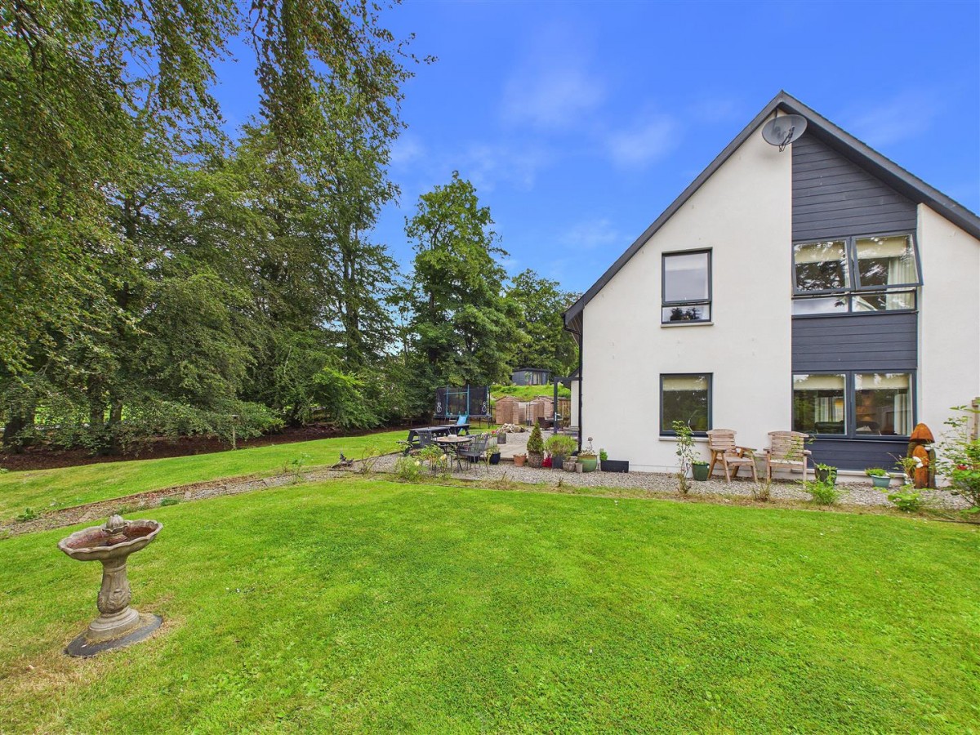
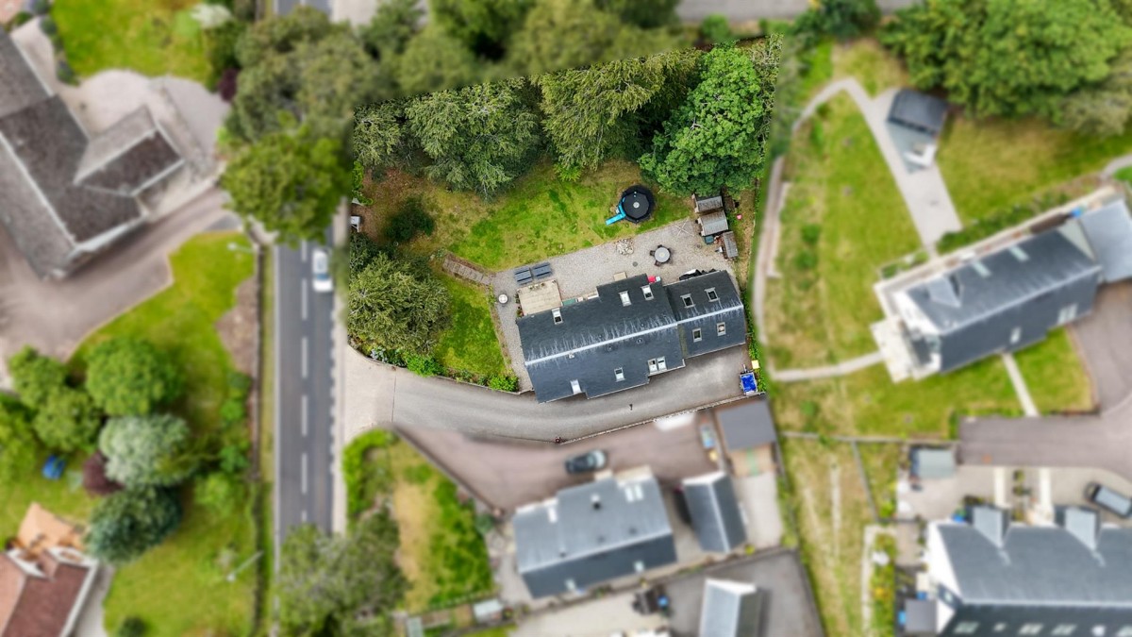
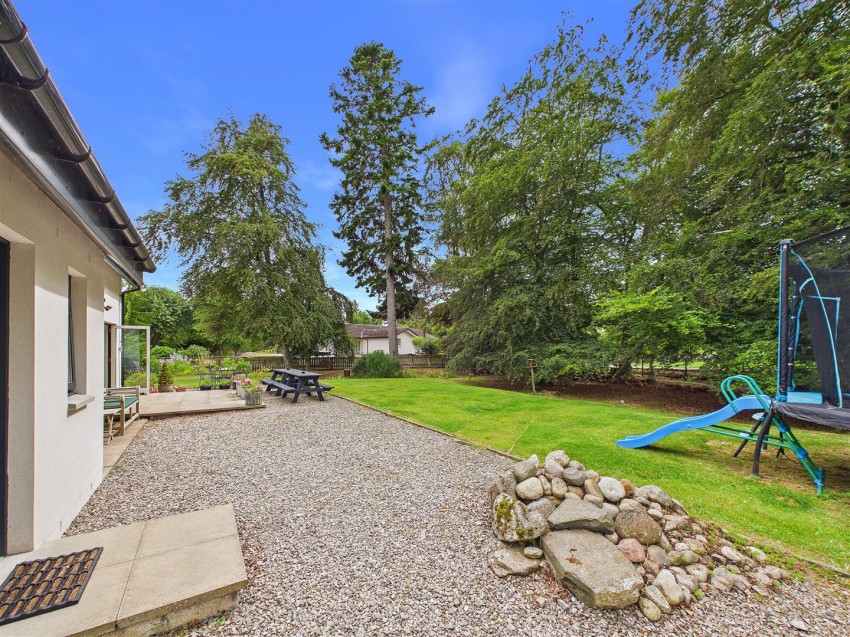
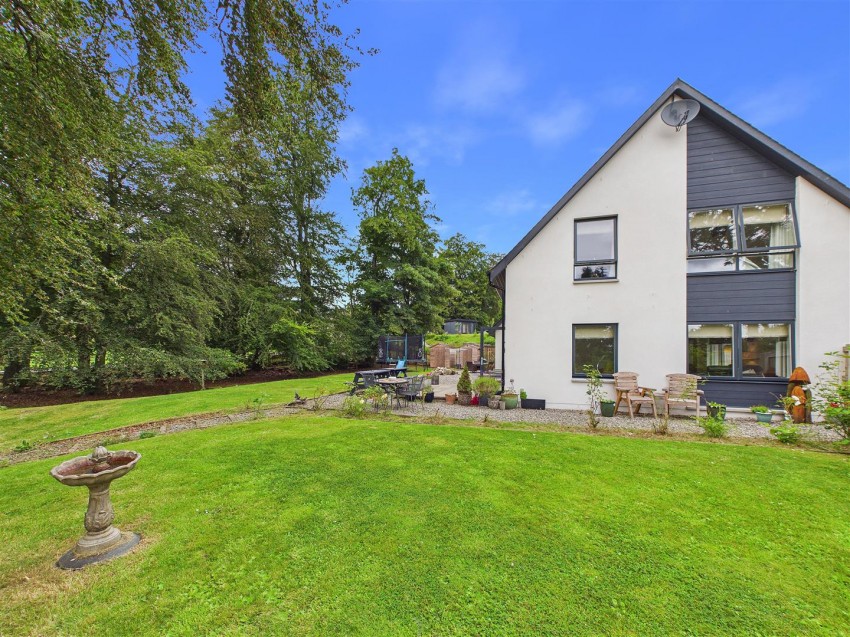
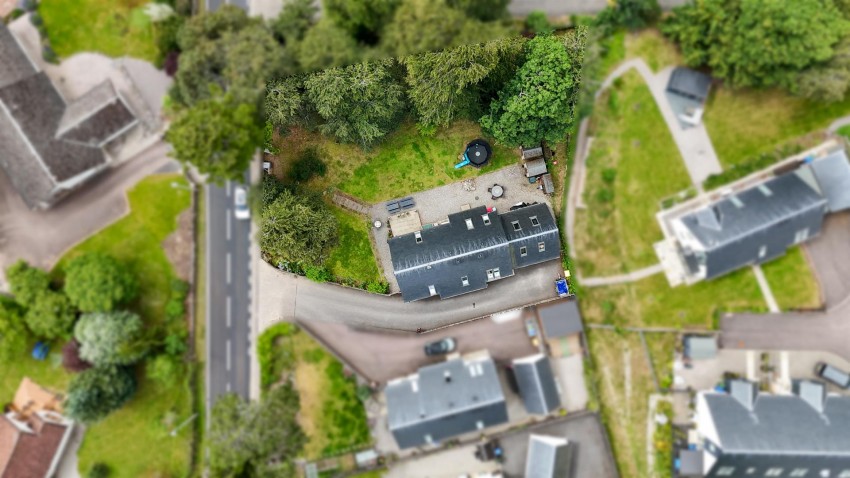
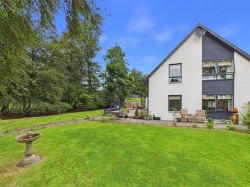
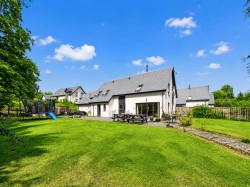
The property occupies generous grounds extending to approximately one third of an acre, with ample private parking and access to the integral double garage at the front. To the rear, the garden is predominantly laid to lawn and framed by mature trees and established planting, creating an attractive and private setting with plenty of space for children, pets and outdoor recreation. A broad gravelled area and paved terrace adjoin the house, providing excellent space for alfresco dining, entertaining and relaxing, with direct access from the open-plan living accommodation. Three timber sheds and a separate wood store provide useful outdoor storage, while practical features include an outside water tap, external electrical points and mood lighting, allowing the garden to be enjoyed well into the evening.
It is understood that there is mains water, drainage and electricity. There is air source heat pump central heating and an installed heat recovery system.
By mutual agreement.
Offers over £470,000 are invited
Viewing is strictly by arrangement with and all offers to be submitted to:-Masson Cairns
Strathspey House
Grantown on Spey
Moray
PH26 3EQ
Tel: (01479) 874800
Fax: (01479) 874806
Email: property@lawscot.com
www.massoncairns.com
Currently Band F £2655.23 p.a. (2026/27) including water rates. Single occupiers currently receive a 25% discount.
For 2026/27, the Highland Council charges a 300% council tax premium on second homes, meaning owners pay four times (400%) the standard council tax rate (the base council tax plus a 300% surcharge).
What Three Words Location ///committee.condiment.flips
All media content produced by Masson Cairns Ltd, including but not limited to images, videos, graphics and written materials, remains the property of Masson Cairns Ltd and is protected by copyright law. No part of this content may be reproduced, distributed, modified or used in any form without the prior express written permission of Masson Cairns Ltd. Masson Cairns Ltd may use digital editing tools, including Photoshop and artificial intelligence tools, to enhance the quality, lighting, clarity or presentation of photographic and video material. Any such enhancements are intended to improve visual presentation only and are not intended to materially misrepresent the property, its condition, layout, features or surroundings. Unauthorised use of this material is strictly prohibited and may result in legal action.
View EPC




 Photos
 View on Map
 Street View
 Floorplans
 Home Report
 Virtual Tour
 Print Details




 Save Property
 01479 874800
 Save Property