

2 bed Bungalow - Semi Detached Under Offer
UNDER OFFER £220,000
 2
2 1
1 1
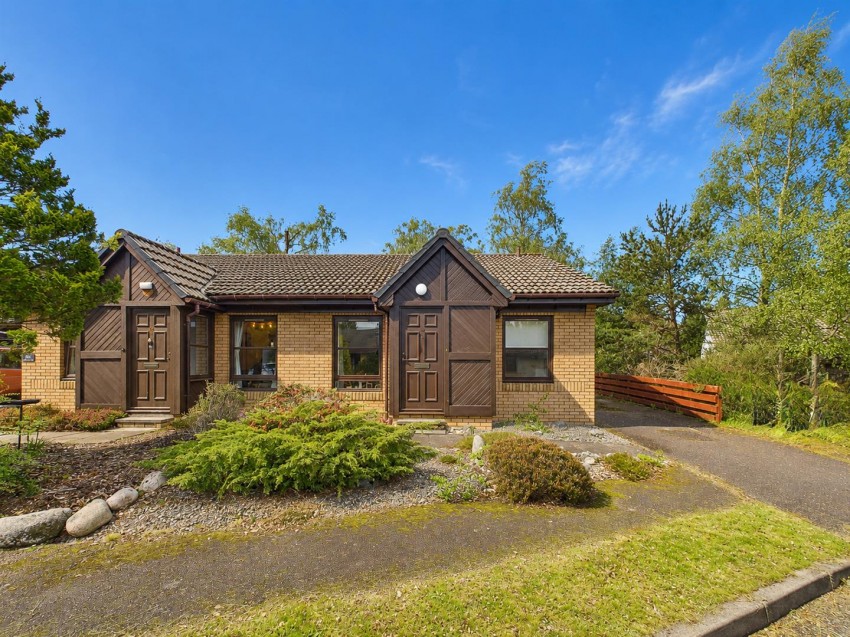
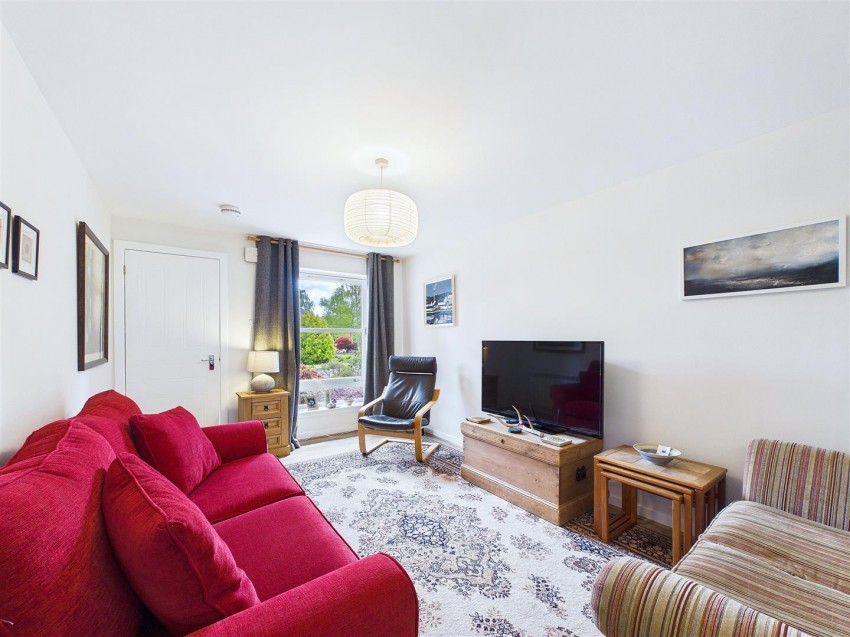
1UNDER OFFER - This freshly refurbished two-bedroom semi-detached home in Dalnabay, Aviemore offers beautifully presented, walk-in accommodation in a peaceful and highly convenient setting. Entry is into a bright vestibule with space for coats and everyday essentials before opening into the welcoming sitting room, a comfortable and well-proportioned space with a front-facing window, modern neutral décor and an easy flow through to the dining area and kitchen beyond. The open-plan arrangement works particularly well for modern living, with ample room for both relaxing and dining, while the newly fitted kitchen is finished in a smart contemporary style with shaker-style units, oiled solid oak work surfaces, tiled splash backs, integrated oven and hob, extractor, sink beneath the rear window, appliances and excellent storage. An inner hallway leads neatly from the main living space to the bedrooms and where the stylish shower room has been finished to a high standard with full-height decorative tiling, a large glazed walked in shower enclosure, WC, vanity wash hand basin, heated towel rail and a window for natural light. Bedroom one is a comfortable double room with a window overlooking the garden, while bedroom two is also well proportioned, providing flexible space for guests, family or home working. Externally, the property benefits from off-street parking to the front and side, with a low-maintenance front garden area, while to the rear there is a private enclosed garden with paved seating area, gravelled sections, mature planting, trees and a timber shed. Backing onto the Strathspey Steam Railway, the garden enjoys an appealing sense of character and Highland charm, making this a superb ready-to-enjoy home in one of Aviemore’s most accessible residential locations. EPC E, Council Tax C Home report available online at massoncairns.com
Situated in the heart of Scotland's Cairngorms National Park, Aviemore is a vibrant town known for its breath-taking landscapes and a plethora of amenities suitable for both residents and visitors.
Natural Attractions:
Cairngorm Mountains: A majestic range offering hiking, skiing, and snowboarding opportunities.
Lochs: Serene bodies of water like Loch Morlich, perfect for sailing, canoeing, and taking in the scenery.
Nature Trails: Verdant pathways and trails ideal for walking, cycling, and wildlife spotting.
Amenities and Activities:
Recreational Facilities: From the renowned Macdonald Aviemore Resort with its swimming pools and cinema, to the top-notch golf courses and spa facilities.
Adventure Sports: Including treetop adventures, quad biking, and horseback riding.
Winter Sports: The area is a hub for skiing and snowboarding enthusiasts, with Cairngorm Mountain being a prime destination.
Shopping & Dining: Aviemore boasts a range of shops – from quaint local boutiques selling handmade crafts to more familiar high-street names. Gastronomes will delight in the variety of eateries, from cosy cafes offering traditional Scottish fare to dining restaurants.
Cultural and Community Amenities:
Strathspey Railway: A steam railway journey offering a trip back in time and panoramic views of the Highlands.
Local Events: The town hosts a series of events year-round, including music festivals, the Thunder in the Glens motorcycle gathering, and more.
Education and Health: Aviemore is home to a primary school with secondary education in Kingussie and has excellent healthcare facilities including a newly opened community hospital ensuring the well-being of its residents.
From Aviemore, you can conveniently access various transportation options to explore the wider UK:
Airports: Inverness Airport (INV): Approximately 36 miles away, this regional airport offers domestic flights and some international connections. Aberdeen International Airport (ABZ): Roughly 87 miles away, providing a wider range of domestic and international flights.
Train Stations: Aviemore Railway Station: Located within the town, with regular services to Inverness, Glasgow, and Edinburgh, as well as connections to the wider UK rail network.
Road Routes: A9: a major north-south route traversing Scotland, providing access to Inverness, Perth, Stirling, and Glasgow. A95: This scenic route connects Aviemore to the A96, linking Inverness to Aberdeen, offering an alternative route to eastern Scotland.
With these options, Aviemore serves as a convenient base for exploring the UK's diverse destinations, whether traveling by air, rail, or road.
To obtain a copy of the home report, please visit our website massoncairns.com where an online copy is available to download.
EPC Rating E
The entrance vestibule provides a bright and practical arrival point to the home, finished in fresh neutral décor with a window allowing natural light. There is a useful shelved cupboard housing the electricity boards, with additional space for shoes, coats and everyday essentials, before a further door opens through into the sitting room and kitchen/dining area.
The open plan sitting, dining and kitchen area forms the heart of the home, freshly presented with laminate wood flooring, crisp neutral décor and a bright dual-aspect, with windows to both the front and rear. The sitting area offers comfortable space for sofas and freestanding furniture, flowing naturally through to a dining area positioned beside the kitchen, creating an easy, sociable layout for everyday living and entertaining. The kitchen is well appointed with a range of shaker-style wall, base and full-height units, complemented by solid wood worktops and smart tiled splash backs. Integrated appliances include an electric hob with oven below and extractor hood above, and included are the washing machine, under-counter fridge and freezer, plus excellent pantry-style storage. Recessed downlighting enhances the clean modern finish, while the layout provides direct access back to the entrance vestibule, a door to the inner hall serving the shower room and bedrooms, and a further door out to the rear garden and patio.
The hallway has doors to both bedrooms and the shower room as well as laminate flooring and ceiling lighting.
This is a beautifully presented double bedroom positioned to the rear of the property, enjoying a pleasant outlook over the private garden. Fresh neutral décor, soft carpet flooring and ceiling lighting create a calm feel, while the room offers excellent space for a double bed and room for bedside furniture, freestanding wardrobes and additional drawer storage. A triple rear-facing window draws in good natural light and frames the garden setting.
A well-presented twin bedroom positioned to the front of the property, with a large window drawing in plenty of natural light and giving the room a bright, welcoming feel. The neutral décor, ceiling lighting and soft fitted carpet continue the freshly refurbished presentation seen throughout the home, and there is room for freestanding furniture.
Beautifully finished and notably stylish, with dramatic large-format marble-effect tiling carried across the walls and floor to create a luxurious feel. The suite comprises a generous glazed walk in shower enclosure with electric shower and chrome fittings, a WC, and a vanity wash hand basin with storage beneath and a large circular mirror above. A heated towel rail, coordinated chrome details and useful shelving complete this smart, well-considered space and there is recessed downlighting and an opaque window to the side that provides natural light and privacy.
To the front, the property is approached via an attractive landscaped setting with mature planting, established shrubs and trees, and a private driveway providing off-street parking to the side. The outlook is particularly appealing, with leafy residential surroundings and glimpses of the Cairngorms to the front, giving the home a pleasing sense of space and Highland character. To the rear, the garden is enclosed and private, designed for ease of maintenance with a paved patio, gravelled areas, mature borders and a useful timber shed. Beyond the rear boundary lies an area of woodland which then leads to the Strathspey Steam Railway, offering a charming backdrop and a reassuring sense of privacy and permanence, with a wooded outlook and confidence of no development immediately to the rear.
It is understood that there is mains water, drainage and electricity. There is electric heating with programmable Rointe energy efficient radiators.
By mutual agreement.
UNDER OFFER
Furniture available by separate negotiation.
Viewing is strictly by arrangement with and all offers to be submitted to:-Masson Cairns
Strathspey House
Grantown on Spey
Moray
PH26 3EQ
Tel: (01479) 874800
Fax: (01479) 874806
Email: property@lawscot.com
www.massoncairns.com
All media content produced by Masson Cairns Ltd, including but not limited to images, videos, graphics, and written materials remains the property of Masson Cairns Ltd and is protected by copyright law. No part of this content may be reproduced, distributed, modified, or used in any form without the prior express written permission of Masson Cairns Ltd. Unauthorised use of this material is strictly prohibited and may result in legal action.
View EPC




 Photos
 View on Map
 Street View
 Floorplans
 Home Report
 Virtual Tour
 Print Details

 Save Property
 01479 874800
 Save Property


